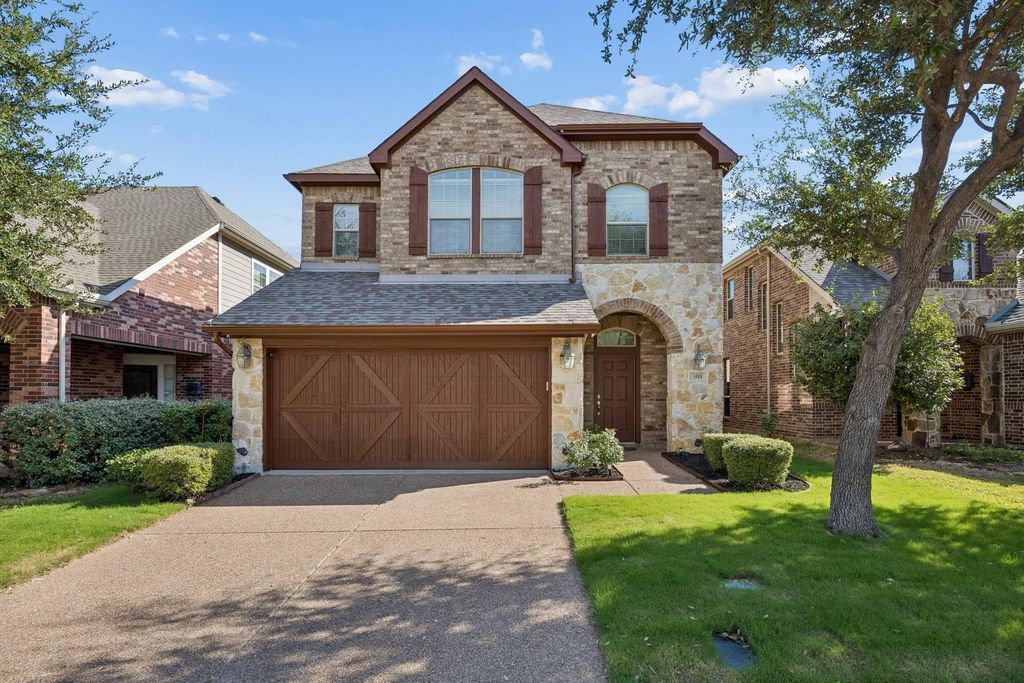
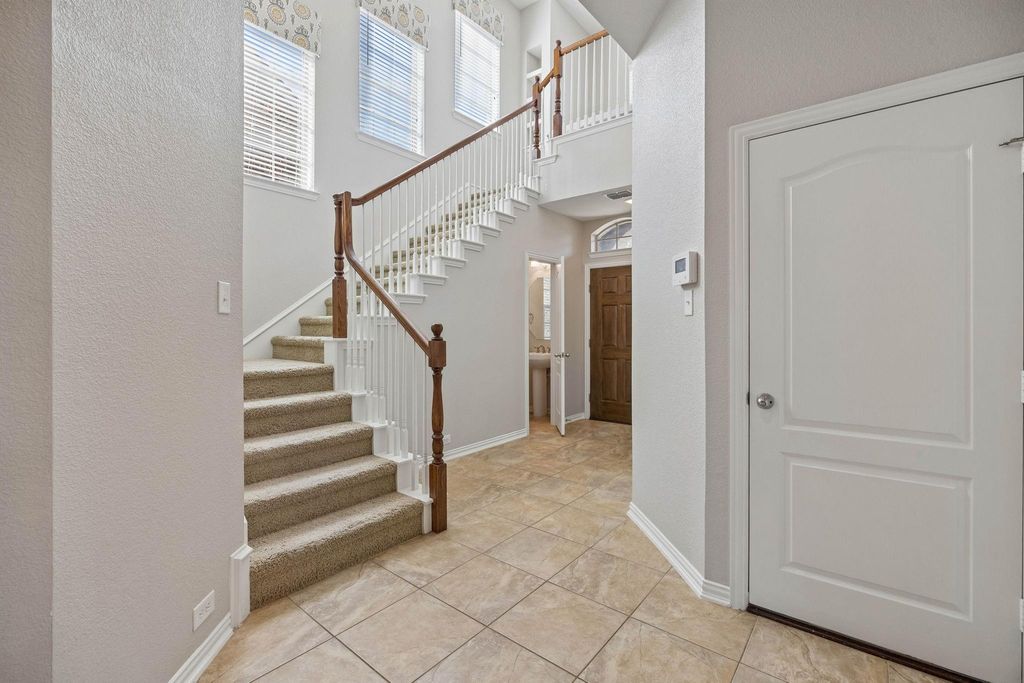
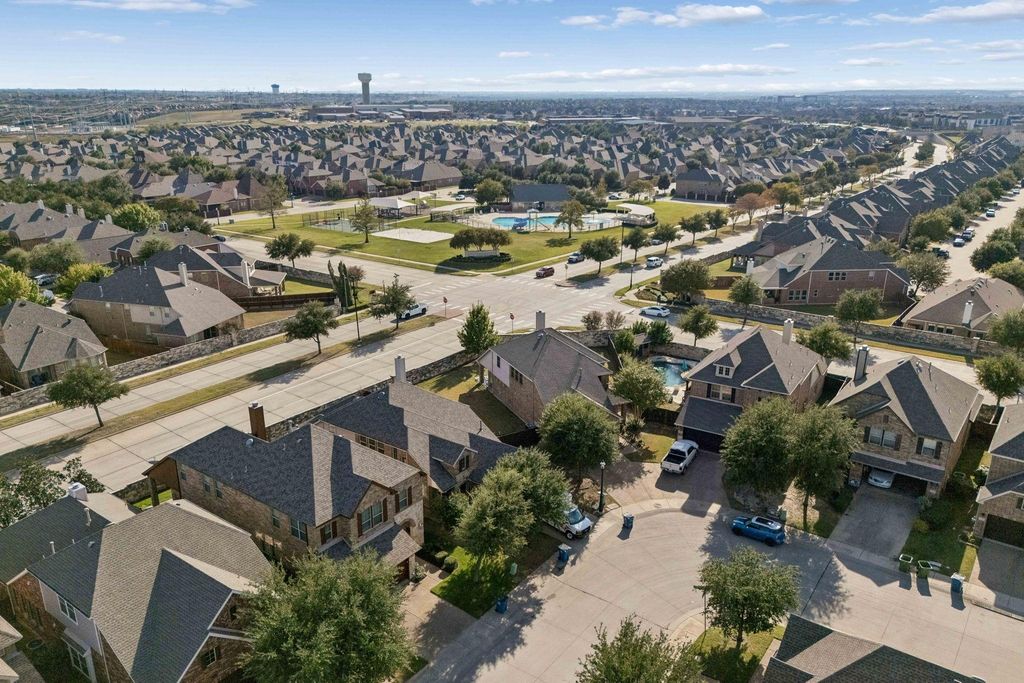
[[800]]3008 Hereford Dr is listed for sale at 624,250. The Residential - Single Family property has 4 bedrooms, 3 Full Bathrooms, 1 Half Bathroom, 2960 square feet, and was built in 2009. The lot size is 4530.24 Square feet.[[500]]Stunning Castle Hills residence! Featuring exceptional curb appeal and a flowing open floor plan, this home is designed for seamless entertaining and everyday comfort. The gourmet kitchen boasts an expansive island, granite countertops, ample storage, and views into the sun-drenched family room anchored by a warm focal fireplace. The private main-floor owners retreat showcases dual vanities, a separate walk-in shower, soaking tub, and custom walk-in closet. Upstairs features spacious secondary bedrooms alongside a versatile game or media room. Step out back to a private fenced yard and covered patio perfect for outdoor gatherings. Castle Hills residents enjoy resort-caliber amenities including pools, fitness centers, sports courts, parks, walking trails, and convenient dining and shopping at the Village Shops. Unbeatable location with rapid access to SH-121, DNT, Grandscape, and Legacy West. Updates include: New AC, new cooktop, new garage door opener, and freshly painted exterior.
Stunning Castle Hills residence! Featuring exceptional curb appeal and a flowing open floor plan, this home is designed for seamless entertaining and everyday comfort. The gourmet kitchen boasts an expansive island, granite countertops, ample storage, and views into the sun-drenched family room anchored by a warm focal fireplace. The private main-floor owner's retreat showcases dual vanities, a separate walk-in shower, soaking tub, and custom walk-in closet. Upstairs features spacious secondary bedrooms alongside a versatile game or media room. Step out back to a private fenced yard and covered patio perfect for outdoor gatherings. Castle Hills residents enjoy resort-caliber amenities including pools, fitness centers, sports courts, parks, walking trails, and convenient dining and shopping at the Village Shops. Unbeatable location with rapid access to SH-121, DNT, Grandscape, and Legacy West. Updates include: New AC, new cooktop, new garage door opener, and freshly painted exterior.
Disclaimer: Lot configuration and dimensions are estimates, not based on personal knowledge and come from a third party (Digital Map Products); therefore, you should not rely on the estimates and perform independent confirmation as to their accuracy
View neighborhood information
Ready to Sell your Home?
Request a complimentary home selling analysis featuring recently sold properties, market trends, home valuations and a personalized market update.
School information is computer generated and may not be accurate or current. Buyer must independently verify and confirm enrollment. Please contact the school district to determine the schools to which this property is zoned.







 Just listed
 Currency converter








 Share


 Erase note
 You currently have no custom folders