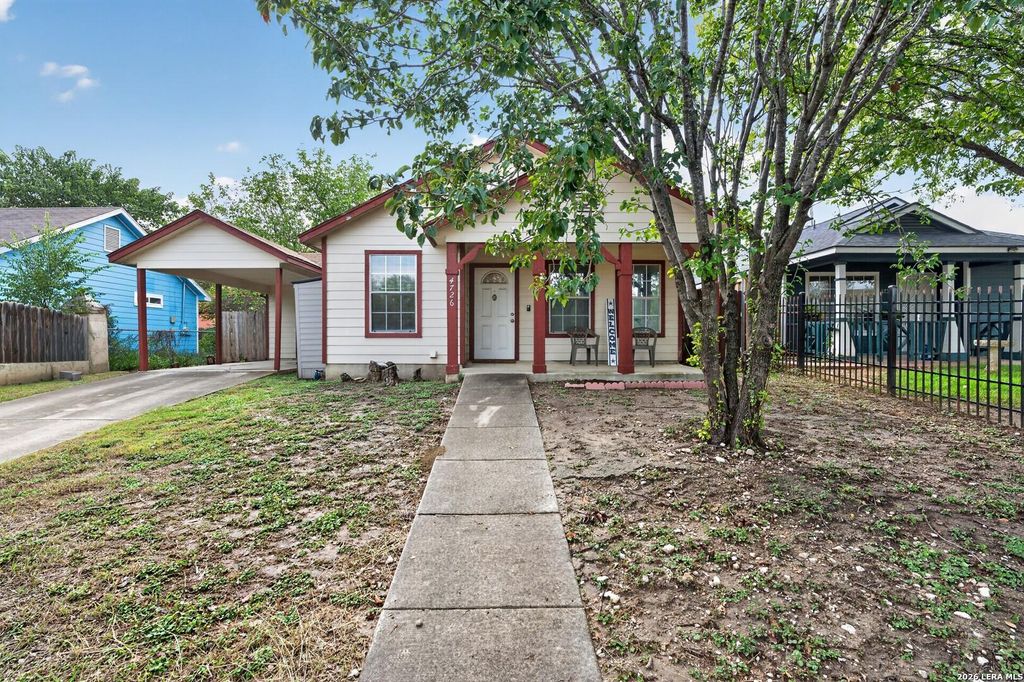
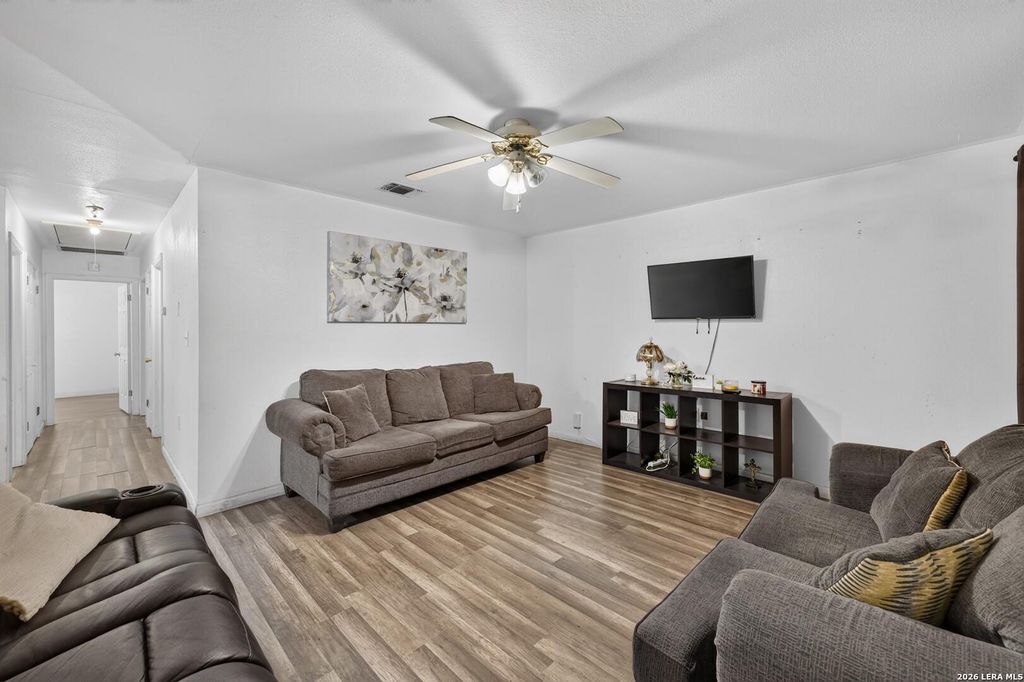
[[800]]4726 San Judas is listed for sale at 129,900. The Single-Family property has 3 bedrooms, 2 Full Bathrooms, 1044 square feet, and was built in 2000.[[500]]This single-story home offers 3 bedrooms, 2 bathrooms, and 1,044 sq ft of living space. The exterior features a covered front porch, an attached carport, and a storage shed, providing convenient parking and additional storage space. A concrete walkway leads to the front entrance, while mature trees complement the front yard. The water heater was replaced around 2023, and a whole-house water softener was installed approximately two years ago, serving both indoor and outdoor water connections. Inside, the home features laminate flooring throughout and interior paint that gives the living spaces a refreshed appearance. The living room provides a comfortable space for relaxing and gathering, while the adjoining dining room connects to the kitchen, creating a practical layout for everyday meals and entertaining. A separate laundry room is conveniently located near the kitchen, providing a dedicated space for household tasks. The homes single-story layout allows convenient access to the
This single-story home offers 3 bedrooms, 2 bathrooms, and 1,044 sq ft of living space. The exterior features a covered front porch, an attached carport, and a storage shed, providing convenient parking and additional storage space. A concrete walkway leads to the front entrance, while mature trees complement the front yard. The water heater was replaced around 2023, and a whole-house water softener was installed approximately two years ago, serving both indoor and outdoor water connections. Inside, the home features laminate flooring throughout and interior paint that gives the living spaces a refreshed appearance. The living room provides a comfortable space for relaxing and gathering, while the adjoining dining room connects to the kitchen, creating a practical layout for everyday meals and entertaining. A separate laundry room is conveniently located near the kitchen, providing a dedicated space for household tasks. The home's single-story layout allows convenient access to the
Disclaimer: Lot configuration and dimensions are estimates, not based on personal knowledge and come from a third party (Digital Map Products); therefore, you should not rely on the estimates and perform independent confirmation as to their accuracy
View neighborhood information
Ready to Sell your Home?
Request a complimentary home selling analysis featuring recently sold properties, market trends, home valuations and a personalized market update.
School information is computer generated and may not be accurate or current. Buyer must independently verify and confirm enrollment. Please contact the school district to determine the schools to which this property is zoned.







 Just listed
 Currency converter





 Share


 Erase note
 You currently have no custom folders