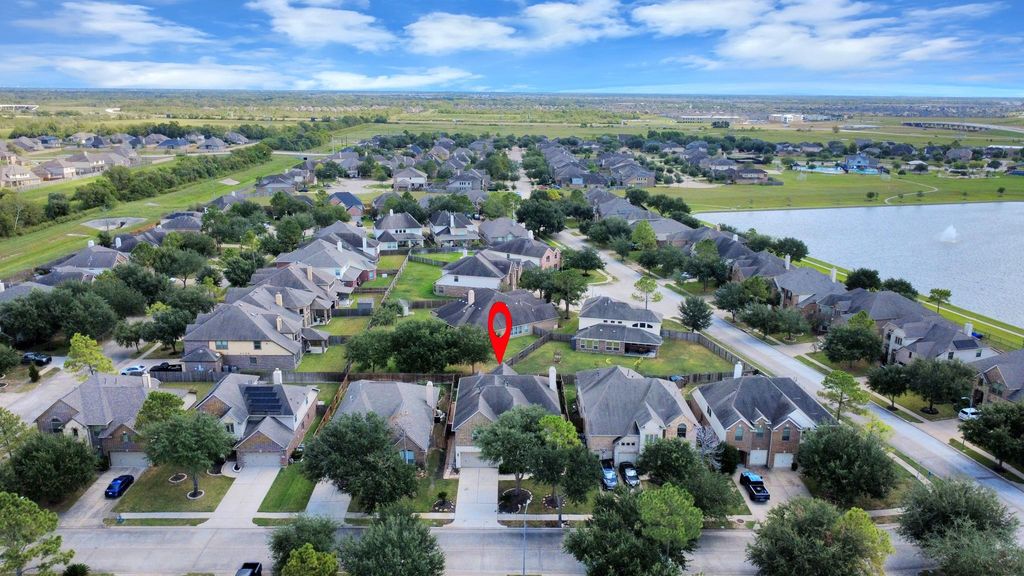
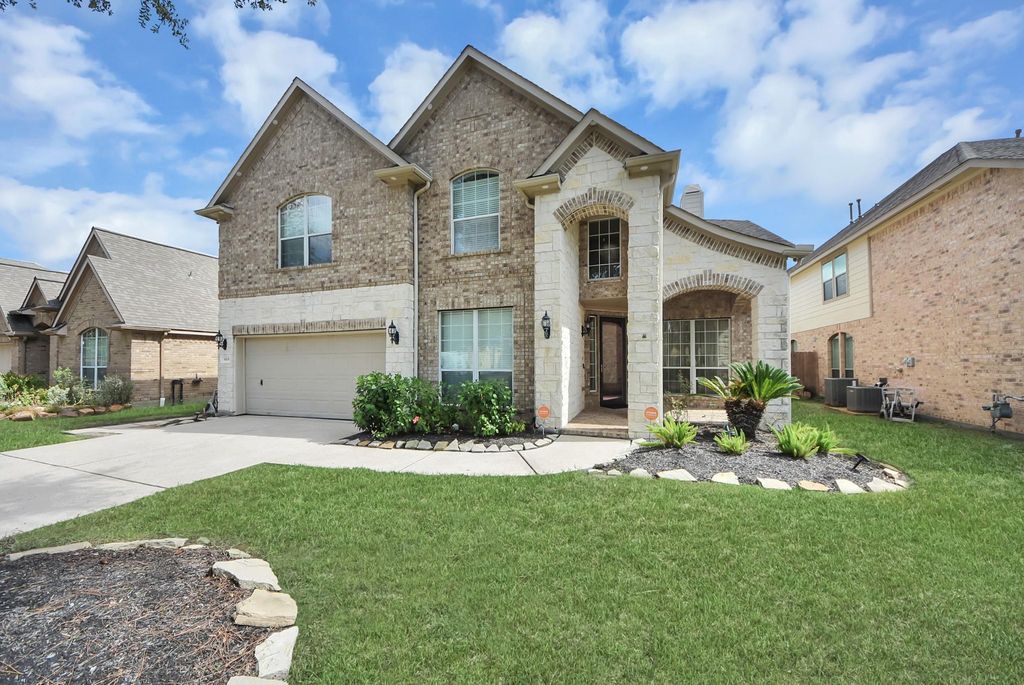
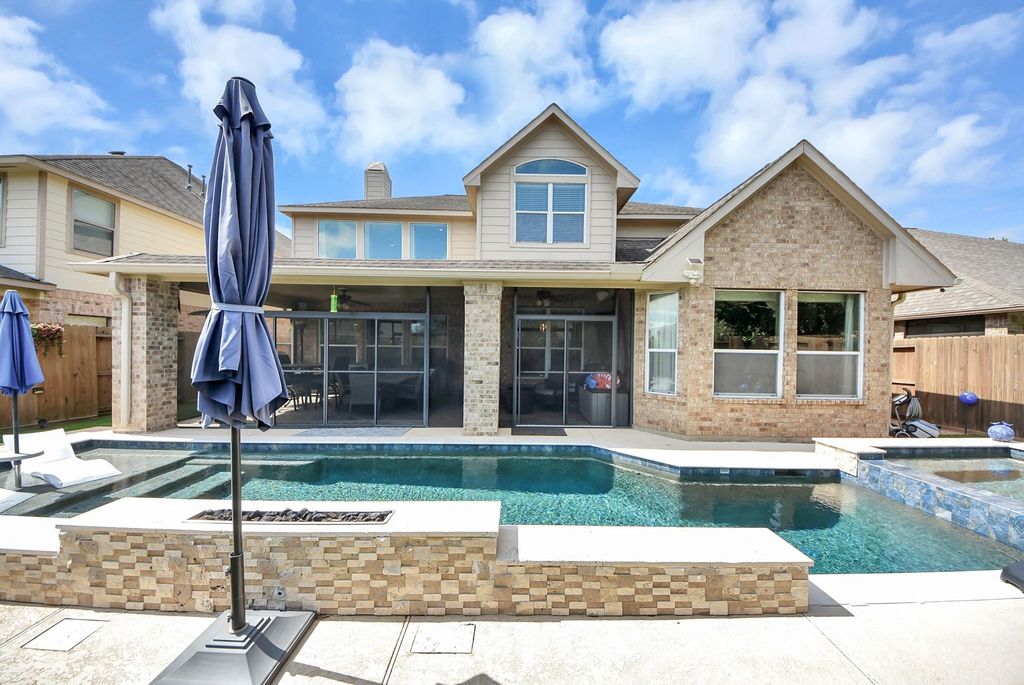
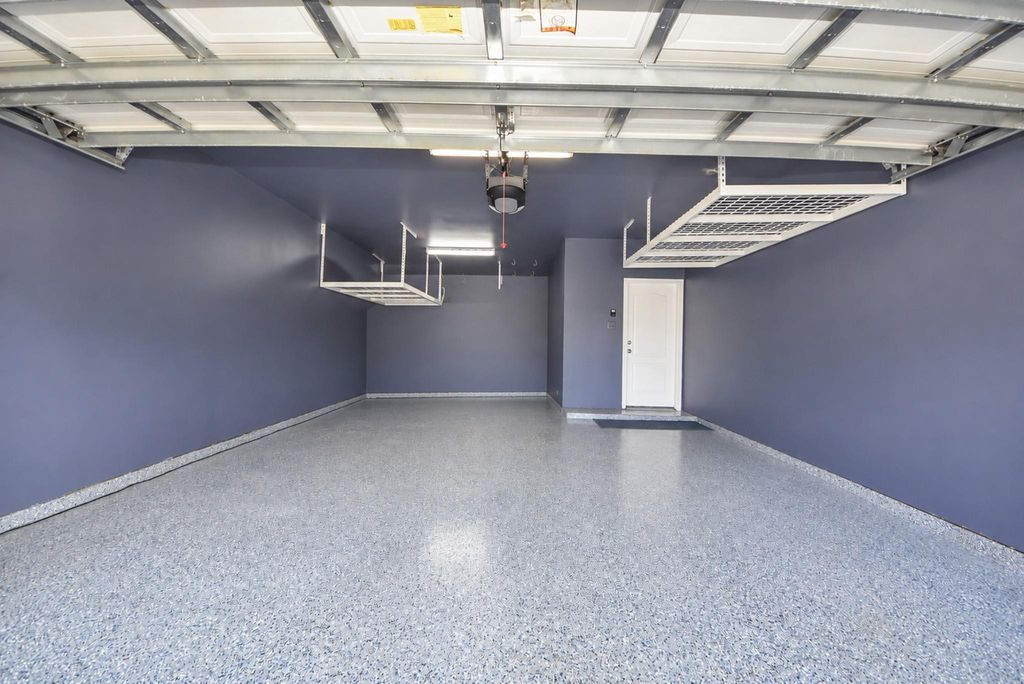
[[800]]9419 Bronze Shore Dr is listed for sale at 485,000. The Single-Family property has 4 bedrooms, 3 Full Bathrooms, 1 Half Bathroom, 3549 square feet, and was built in 2008. The lot size is 7000 Square feet.[[500]]Welcome to 9419 Bronze Shore Dr, a beautifully upgraded two-story home in Rosharons Sterling Lakes at Iowa Colony. Built in 2008, this 3,549 sq ft home on a 7,000 sq ft lot has been meticulously maintained with numerous recent enhancements. Recent garage upgrades include epoxy floors, overhead shelving, and a whole-home water softener. The home boasts updated kitchen and bathroom countertops, fresh paint, and renovated bathroom showers/cabinets, complete with a frameless glass shower door and mirrors reaching the ceiling. Flooring throughout the hallway, kitchen, utility room, master suite, and family room has been updated, along with new cabinets in the utility and media rooms. Backyard oasis features a gunite pool added in 2021, artificial turf, enclosed screen patio, a tiled patio, and outdoor speakers for entertaining. Zoned to Alvin ISD. This stunning home wont last long, call to make an appointment today!
Welcome to 9419 Bronze Shore Dr, a beautifully upgraded two-story home in Rosharon's Sterling Lakes at Iowa Colony. Built in 2008, this 3,549 sq ft home on a 7,000 sq ft lot has been meticulously maintained with numerous recent enhancements. Recent garage upgrades include epoxy floors, overhead shelving, and a whole-home water softener. The home boasts updated kitchen and bathroom countertops, fresh paint, and renovated bathroom showers/cabinets, complete with a frameless glass shower door and mirrors reaching the ceiling. Flooring throughout the hallway, kitchen, utility room, master suite, and family room has been updated, along with new cabinets in the utility and media rooms. Backyard oasis features a gunite pool added in 2021, artificial turf, enclosed screen patio, a tiled patio, and outdoor speakers for entertaining. Zoned to Alvin ISD. This stunning home won't last long, call to make an appointment today!
3 Bedrooms Up,Primary Bed - 1st Floor,Walk-In Closet
Kitchen Description
Breakfast Bar,Island w/o Cooktop,Kitchen open to Family Room,Pantry,Under Cabinet Lighting,Walk-in Pantry
Room Description
Breakfast Room, Entry, Family Room, Formal Dining, Formal Living, Gameroom Up, Home Office/Study, Kitchen/Dining Combo, Living Area - 1st Floor, Living/Dining Combo, Media, Utility Room in House
Disclaimer: Lot configuration and dimensions are estimates, not based on personal knowledge and come from a third party (Digital Map Products); therefore, you should not rely on the estimates and perform independent confirmation as to their accuracy
View neighborhood information
Ready to Sell your Home?
Request a complimentary home selling analysis featuring recently sold properties, market trends, home valuations and a personalized market update.
School information is computer generated and may not be accurate or current. Buyer must independently verify and confirm enrollment. Please contact the school district to determine the schools to which this property is zoned.










 Just listed
 Currency converter
 Add to Calendar








 Share


 Erase note
 You currently have no custom folders