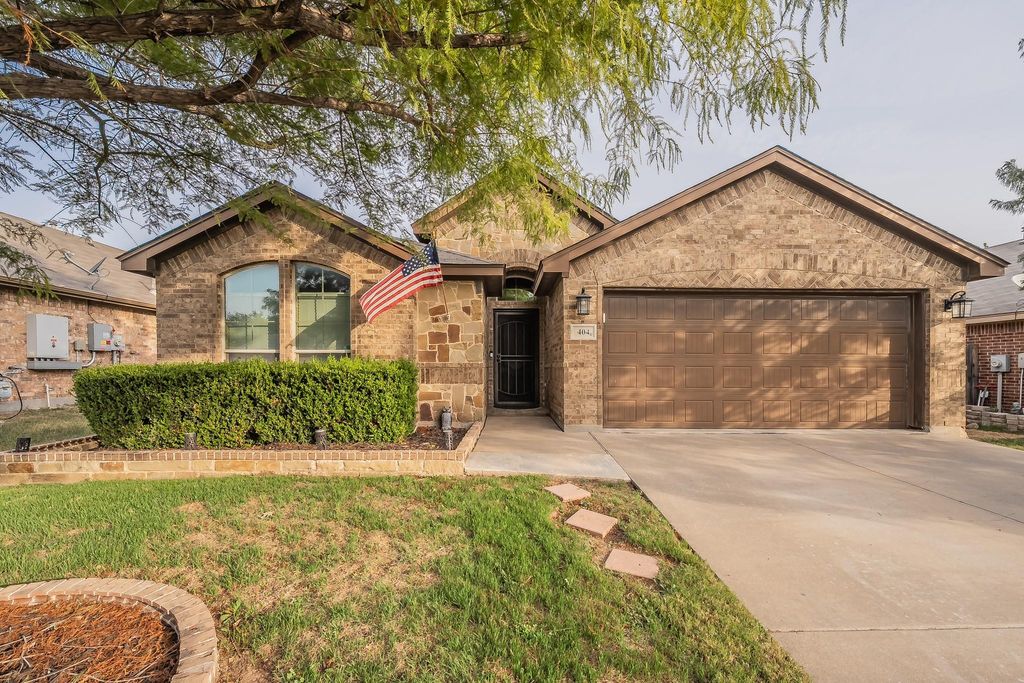
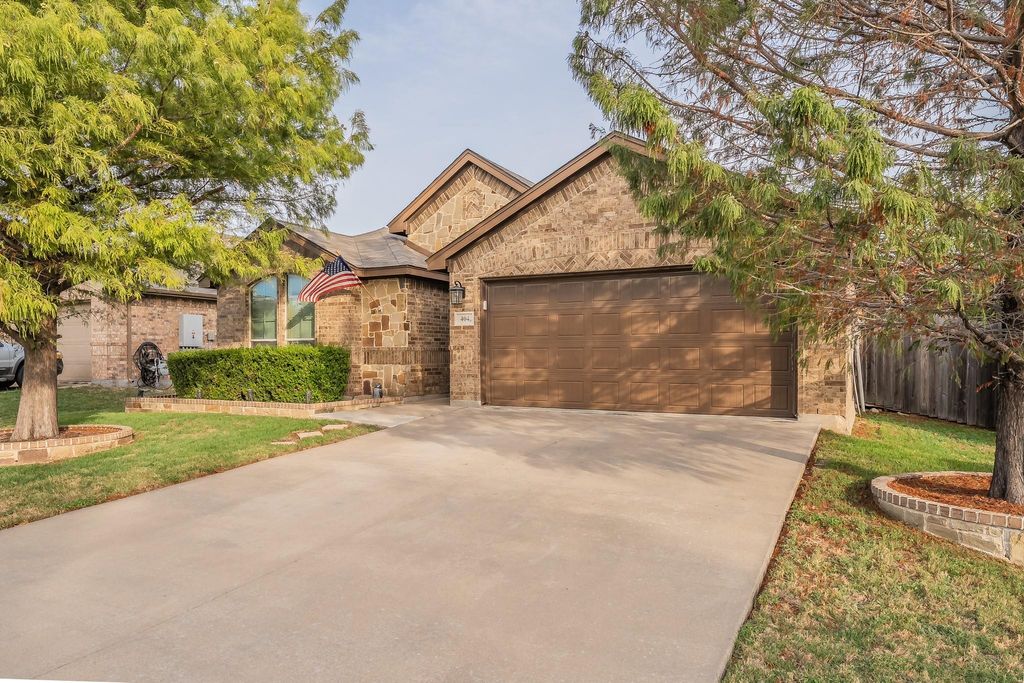
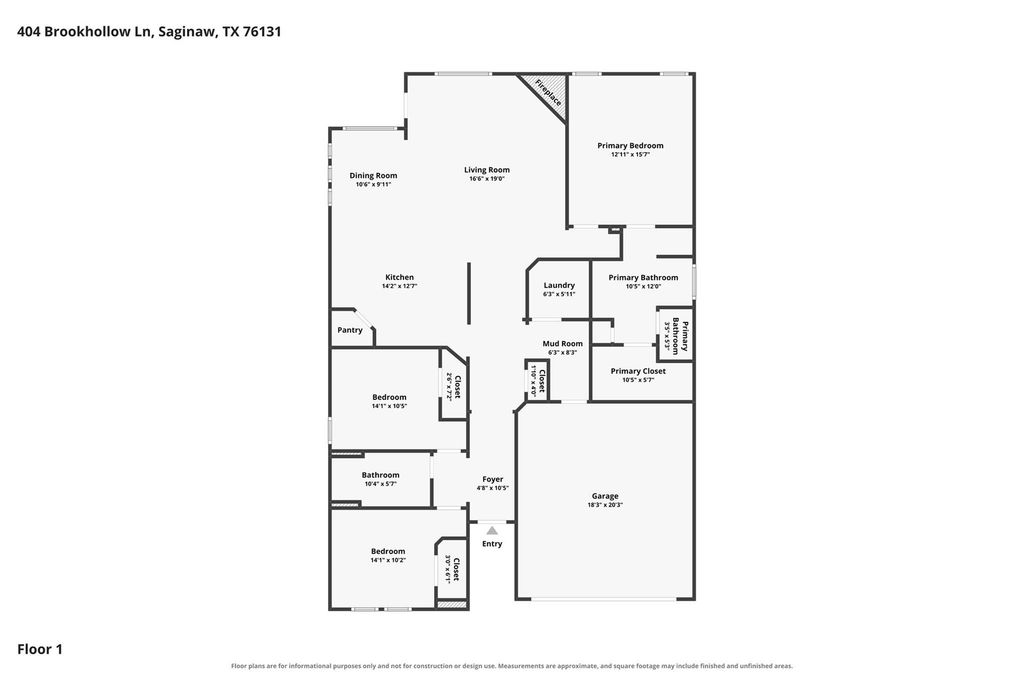
[[800]]404 Brookhollow Ln is listed for sale at 325,000. The Residential - Single Family property has 3 bedrooms, 2 Full Bathrooms, 1813 square feet, and was built in 2014. The lot size is 6054.84 Square feet.[[500]]OPEN HOUSE, SATURDAY, OCTOBER 31ST FROM 12 - 2 PM Welcome home to effortless comfort and Texas style charm in the heart of Saginaw! From the moment you arrive, the striking brick and stone facade, manicured landscaping, pine trees, and custom metal entry door set a captivating tone. Step inside to an open concept layout framed by soaring ceilings and classic crown molding. The heart of the home is a light-filled living space anchored by a cozy wood-burning fireplace - ideal for chilly evenings and gatherings with friends. The chefs kitchen is designed to inspire, boasting expansive granite countertops, rich cabinetry, quality appliances, and a sun-drenched breakfast nook wrapped in windows. Designed with a split floor plan for privacy, the primary suite serves as a serene private retreat at the back of the house, complete with a spa-inspired bath featuring dual vanities, a deep garden tub, a separate walk-in shower, and a generous walk-in closet. Outdoor living is a breeze on the covered back patio, overlooking a lush, private yard framed by blooming crepe myrtles. Enjoy top-rated Eagle Mountain-Saginaw ISD schools, swift access to Loop 820 for effortless commutes to Downtown Fort Worth and the Historic Stockyards, plus weekends of boating and swimming at nearby Eagle Mountain Lake!
*OPEN HOUSE, SATURDAY, OCTOBER 31ST FROM 12 - 2 PM* Welcome home to effortless comfort and Texas style charm in the heart of Saginaw! From the moment you arrive, the striking brick and stone facade, manicured landscaping, pine trees, and custom metal entry door set a captivating tone. Step inside to an open concept layout framed by soaring ceilings and classic crown molding. The heart of the home is a light-filled living space anchored by a cozy wood-burning fireplace - ideal for chilly evenings and gatherings with friends. The chef’s kitchen is designed to inspire, boasting expansive granite countertops, rich cabinetry, quality appliances, and a sun-drenched breakfast nook wrapped in windows. Designed with a split floor plan for privacy, the primary suite serves as a serene private retreat at the back of the house, complete with a spa-inspired bath featuring dual vanities, a deep garden tub, a separate walk-in shower, and a generous walk-in closet. Outdoor living is a breeze on the covered back patio, overlooking a lush, private yard framed by blooming crepe myrtles. Enjoy top-rated Eagle Mountain-Saginaw ISD schools, swift access to Loop 820 for effortless commutes to Downtown Fort Worth and the Historic Stockyards, plus weekends of boating and swimming at nearby Eagle Mountain Lake!
Disclaimer: Lot configuration and dimensions are estimates, not based on personal knowledge and come from a third party (Digital Map Products); therefore, you should not rely on the estimates and perform independent confirmation as to their accuracy
View neighborhood information
Ready to Sell your Home?
Request a complimentary home selling analysis featuring recently sold properties, market trends, home valuations and a personalized market update.
School information is computer generated and may not be accurate or current. Buyer must independently verify and confirm enrollment. Please contact the school district to determine the schools to which this property is zoned.








 Just listed
 Currency converter
 Add to Calendar





 Share


 Erase note
 You currently have no custom folders