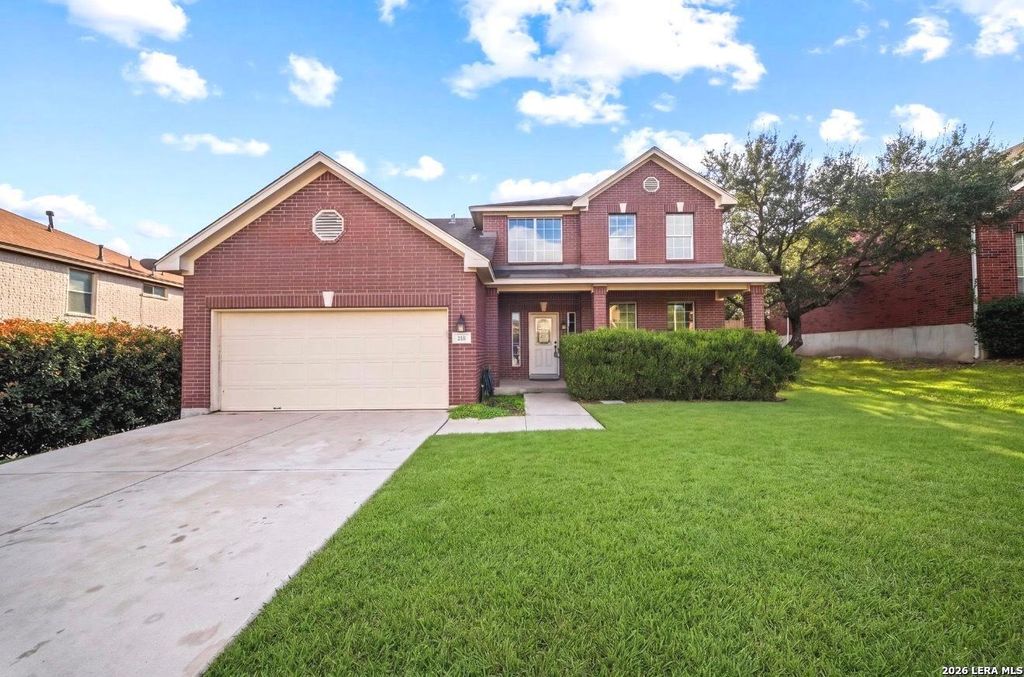
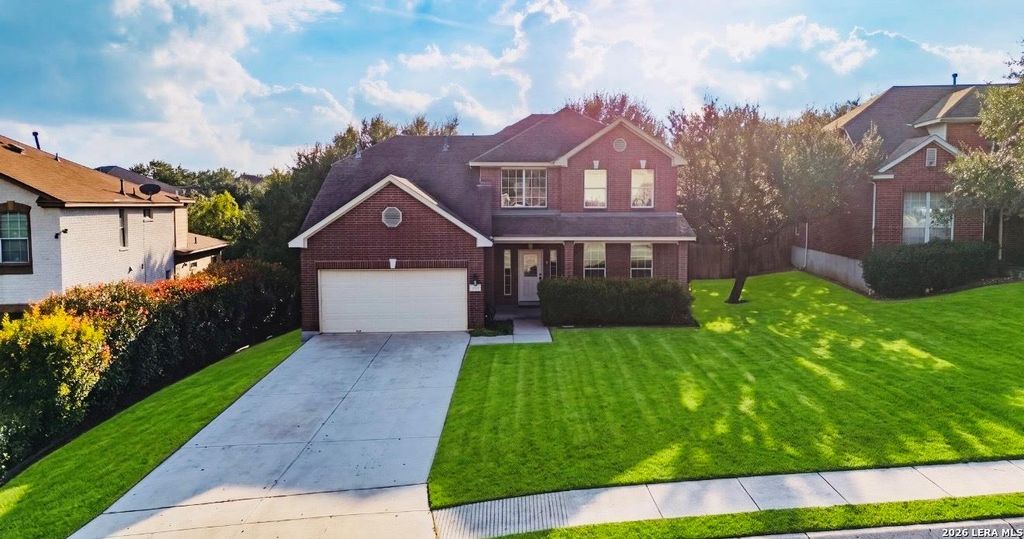
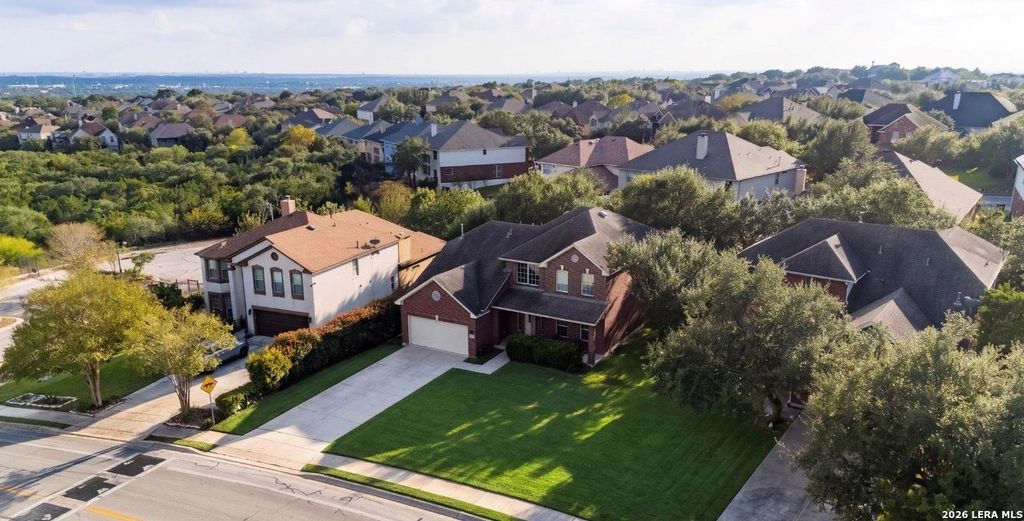
[[800]]218 KNIGHTS CROSS DR is listed for sale at 375,000. The Single-Family property has 4 bedrooms, 3 Full Bathrooms, 1 Half Bathroom, 2704 square feet, and was built in 2006.[[500]]OPEN HOUSE SATURDAY NOV 7TH FROM 11AM TO 2PM. From the moment you arrive, youll appreciate the long front driveway, offering additional parking for family and guests. Step inside to a dramatic entryway featuring soaring ceilings that create a beautiful first impression. The open-concept layout seamlessly connects the kitchen to the living area, making it perfect for entertaining and everyday living. The kitchen also features a convenient eat-in dining area, providing a comfortable space for casual meals and gatherings. For added convenience, the refrigerator, washer, and dryer will all convey with the home! The spacious primary bedroom is conveniently located downstairs, offering privacy and comfort. The primary bathroom features a double vanity, a separate walk-in shower, and a relaxing garden tub, along with a generous walk-in closet for plenty of storage. Upstairs, youll find a large game room offering additional space for entertaining, relaxing, or creating the perfect play area.
OPEN HOUSE SATURDAY NOV 7TH FROM 11AM TO 2PM. From the moment you arrive, you'll appreciate the long front driveway, offering additional parking for family and guests. Step inside to a dramatic entryway featuring soaring ceilings that create a beautiful first impression. The open-concept layout seamlessly connects the kitchen to the living area, making it perfect for entertaining and everyday living. The kitchen also features a convenient eat-in dining area, providing a comfortable space for casual meals and gatherings. For added convenience, the refrigerator, washer, and dryer will all convey with the home! The spacious primary bedroom is conveniently located downstairs, offering privacy and comfort. The primary bathroom features a double vanity, a separate walk-in shower, and a relaxing garden tub, along with a generous walk-in closet for plenty of storage. Upstairs, you'll find a large game room offering additional space for entertaining, relaxing, or creating the perfect play area.
MLS#
SA2027948
List Price
$375,000 ($139/Sqft.)
Listing Status
For Sale
Address
218 KNIGHTS CROSS DR
City
San Antonio
State
TX
Zip Code
78258
County
Bexar County
Subdivision
PROMONTORY POINTE
Legal Description
Ncb 17626 Blk 5 Lot 21 (Promontory Pointe At Stone Oak II Ut
Disclaimer: Lot configuration and dimensions are estimates, not based on personal knowledge and come from a third party (Digital Map Products); therefore, you should not rely on the estimates and perform independent confirmation as to their accuracy
View neighborhood information
Ready to Sell your Home?
Request a complimentary home selling analysis featuring recently sold properties, market trends, home valuations and a personalized market update.
School information is computer generated and may not be accurate or current. Buyer must independently verify and confirm enrollment. Please contact the school district to determine the schools to which this property is zoned.







 Just listed
 Currency converter





 Share


 Erase note
 You currently have no custom folders