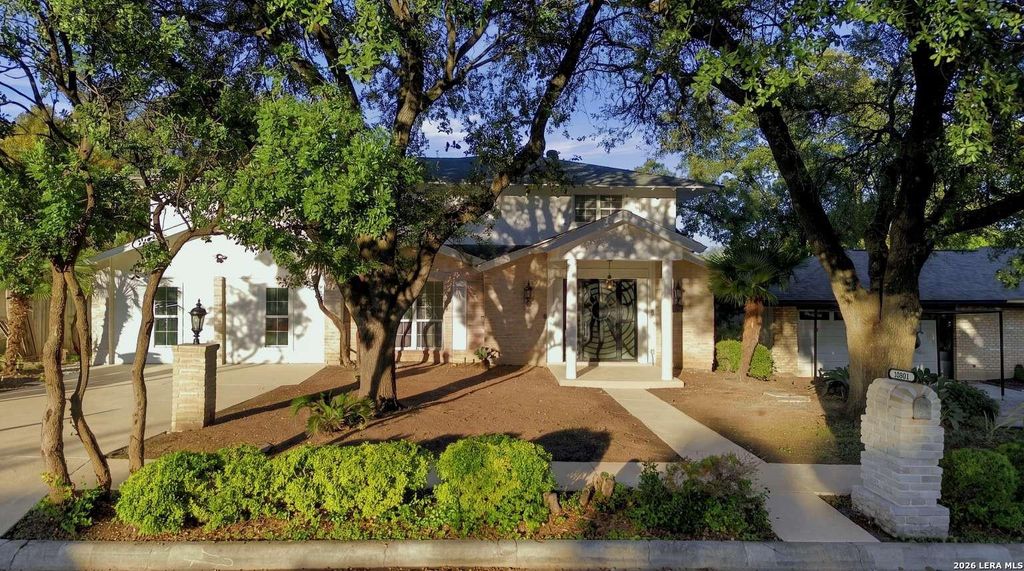
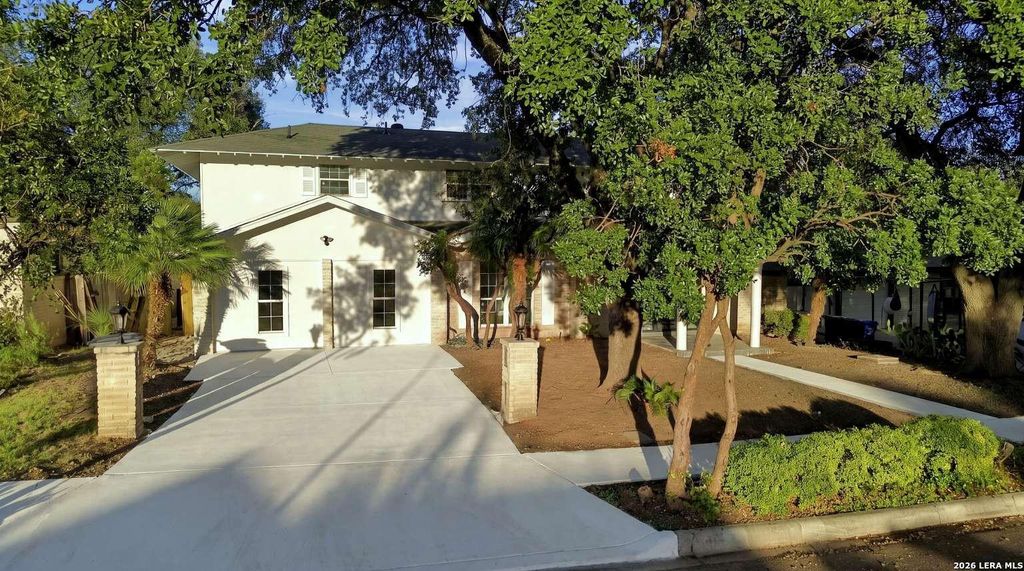
[[800]]10804 LANDS RUN ST is listed for sale at 559,900. The Single-Family property has 5 bedrooms, 4 Full Bathrooms, 1 Half Bathroom, 3307 square feet, and was built in 1968.[[500]]Fully Renovated Two-Story Pool Home in Colonies North! This 5-bedroom, 4.5-bath home offers 3,307 sq ft plus a 390 sq ft flex room on a 9,539 sq ft lot. The big-ticket items are done: a brand-new 2026 HVAC system, a fully restored in-ground pool with new surface and equipment, and a repaired, inspected roof. Inside, enjoy new laminate flooring across the main level, new carpet upstairs, new baseboards, fresh paint, recessed LED lighting, new ceiling fans and a wood-burning fireplace. The refreshed kitchen features new countertops, a subway-tile backsplash, refinished cabinets with matte-black hardware and a stainless range hood. A wall of French doors opens to the pool, and the wet bar with beverage cooler makes entertaining easy. Upstairs offers a loft and a balcony, and the poolside changing room with its own bath keeps wet feet out of the house. The flex room works as a home office, gym or media room. Outside: full exterior repaint, new porcelain-tile entry steps and fresh la
Fully Renovated Two-Story Pool Home in Colonies North! This 5-bedroom, 4.5-bath home offers 3,307 sq ft plus a ~390 sq ft flex room on a 9,539 sq ft lot. ~ The big-ticket items are done: a brand-new 2026 HVAC system, a fully restored in-ground pool with new surface and equipment, and a repaired, inspected roof. ~ Inside, enjoy new laminate flooring across the main level, new carpet upstairs, new baseboards, fresh paint, recessed LED lighting, new ceiling fans and a wood-burning fireplace. The refreshed kitchen features new countertops, a subway-tile backsplash, refinished cabinets with matte-black hardware and a stainless range hood. A wall of French doors opens to the pool, and the wet bar with beverage cooler makes entertaining easy. Upstairs offers a loft and a balcony, and the poolside changing room with its own bath keeps wet feet out of the house. The flex room works as a home office, gym or media room. ~ Outside: full exterior repaint, new porcelain-tile entry steps and fresh la
Disclaimer: Lot configuration and dimensions are estimates, not based on personal knowledge and come from a third party (Digital Map Products); therefore, you should not rely on the estimates and perform independent confirmation as to their accuracy
View neighborhood information
Ready to Sell your Home?
Request a complimentary home selling analysis featuring recently sold properties, market trends, home valuations and a personalized market update.
School information is computer generated and may not be accurate or current. Buyer must independently verify and confirm enrollment. Please contact the school district to determine the schools to which this property is zoned.







 Just listed
 Currency converter





 Share


 Erase note
 You currently have no custom folders