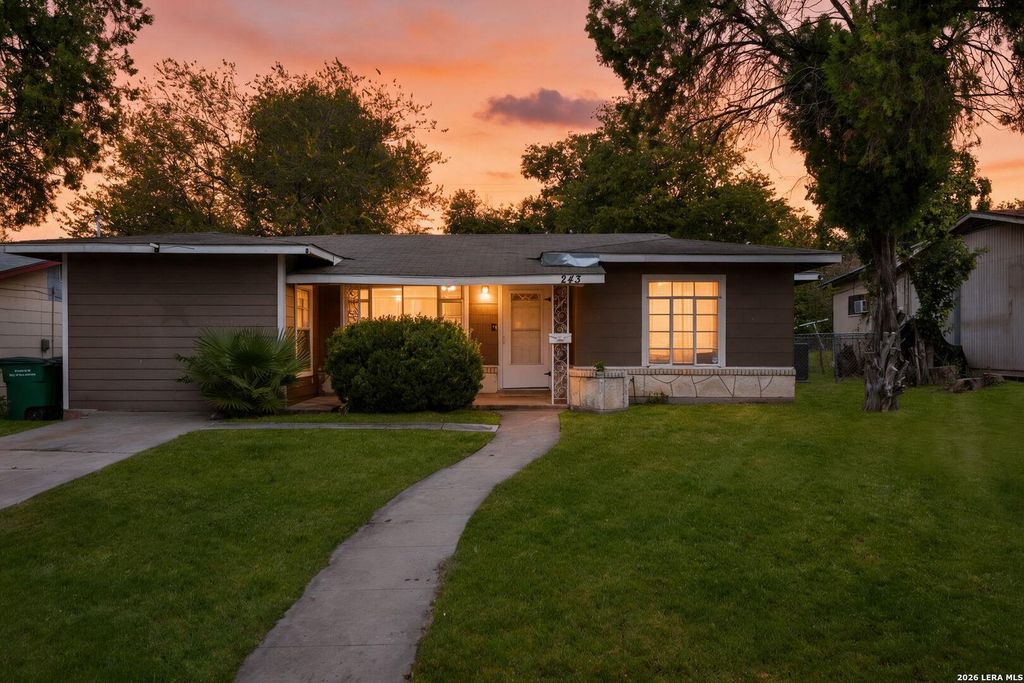
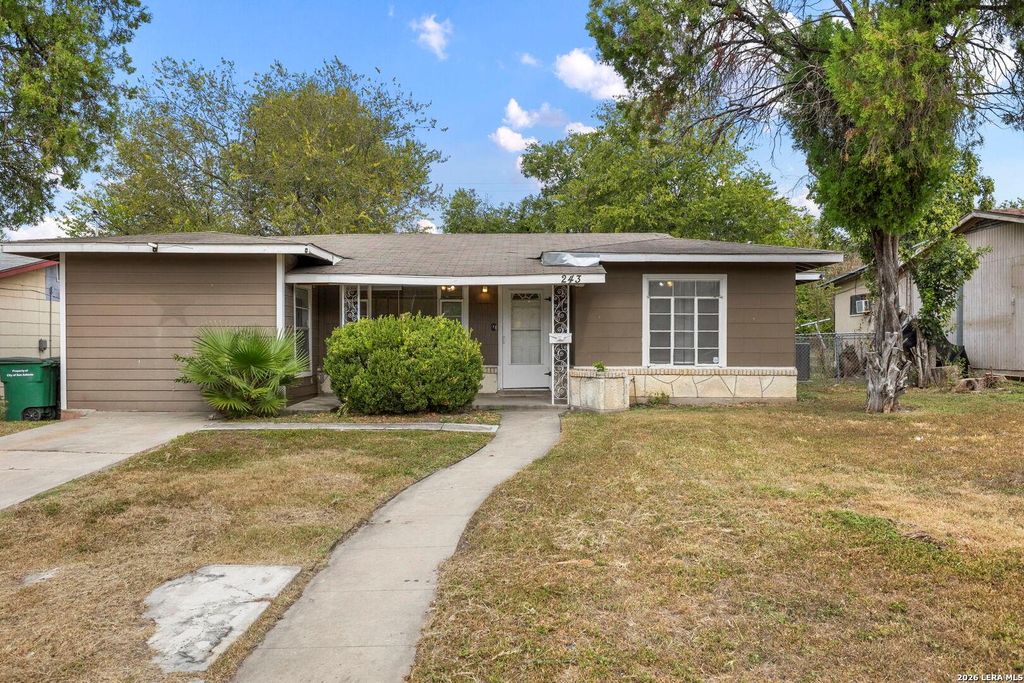
[[800]]243 STOREYWOOD DR is listed for sale at 169,900. The Single-Family property has 3 bedrooms, 1 Full Bathroom, 999 square feet, and was built in 1953.[[500]]Single-story home on a .193-acre lot in an established 78213 neighborhood, minutes from Loop 410, the airport and North Star Mall. Three bedrooms and one bath across 999 sq ft, plus a converted garage that adds flexible living space beyond the original footprint. Parquet wood floors give the home real character, with ceramic tile and carpet through the remaining rooms. The eat-in kitchen includes an electric range, dishwasher and disposal, with a dedicated laundry area and washer/dryer connections. Central HVAC with a programmable thermostat keeps it comfortable year-round. Out back, the fully fenced yard is shaded by mature trees, with a patio slab for outdoor dining and a storage shed for tools and gear. With a successful rental history already behind it, this is a proven performer for investors, and just as strong a fit for a first home or a smart downsize close to shopping, dining and major employers in central San Antonio.
Single-story home on a .193-acre lot in an established 78213 neighborhood, minutes from Loop 410, the airport and North Star Mall. Three bedrooms and one bath across 999 sq ft, plus a converted garage that adds flexible living space beyond the original footprint. Parquet wood floors give the home real character, with ceramic tile and carpet through the remaining rooms. The eat-in kitchen includes an electric range, dishwasher and disposal, with a dedicated laundry area and washer/dryer connections. Central HVAC with a programmable thermostat keeps it comfortable year-round. Out back, the fully fenced yard is shaded by mature trees, with a patio slab for outdoor dining and a storage shed for tools and gear. With a successful rental history already behind it, this is a proven performer for investors, and just as strong a fit for a first home or a smart downsize close to shopping, dining and major employers in central San Antonio.
Disclaimer: Lot configuration and dimensions are estimates, not based on personal knowledge and come from a third party (Digital Map Products); therefore, you should not rely on the estimates and perform independent confirmation as to their accuracy
View neighborhood information
Ready to Sell your Home?
Request a complimentary home selling analysis featuring recently sold properties, market trends, home valuations and a personalized market update.
School information is computer generated and may not be accurate or current. Buyer must independently verify and confirm enrollment. Please contact the school district to determine the schools to which this property is zoned.







 Just listed
 Currency converter





 Share


 Erase note
 You currently have no custom folders