[[800]]2532 Eldridge Ln is listed for sale at 593,250. The Residential - Single Family property has 4 bedrooms, 3 Full Bathrooms, 2825 square feet, and was built in 1978. The lot size is 14636.2 Square feet.[[500]]Just a golf cart ride from Ridgewood Country Club, this beautifully appointed 4-bedroom, 3-bath brick home pairs timeless character with modern amenities and true everyday comfort.Step into the spacious living area, where vaulted ceilings and a gas log fireplace with an old-timer mantle set a warm, inviting tone. Two antique carved doors add one-of-a-kind charm, concealing a wet bar and a wine storage closet with fridge makes entertaining effortless. An updated eat-in kitchen and a large dining space are perfect for hosting holiday meals.The primary suite is a genuine spa-like escape. The oversized bathroom features a stand-alone shower, dual sinks, and two closets, giving you space and storage to spare. A guest bedroom with its own ensuite bath offers privacy for visitors, family, or a home office. Two other bedrooms and a hall bath make this home ideal for growing families or an empty nester welcoming the flock back home.The sun room overlooks a mature, tree-covered backyard, the perfect spot for morning coffee or quiet evenings. Outside, a gorgeous stacked stone retaining wall creates usable space for a grassy play area, additional rear parking, and a patio ideal for gatherings.Location is a standout. Youre close to Lake Waco, grocery stores, and shopping, and quick access to Highway 6 makes trips to Austin and Dallas that much easier.Homes with this much character and a location this convenient dont come along often. Schedule your private showing today.
Just a golf cart ride from Ridgewood Country Club, this beautifully appointed 4-bedroom, 3-bath brick home pairs timeless character with modern amenities and true everyday comfort.
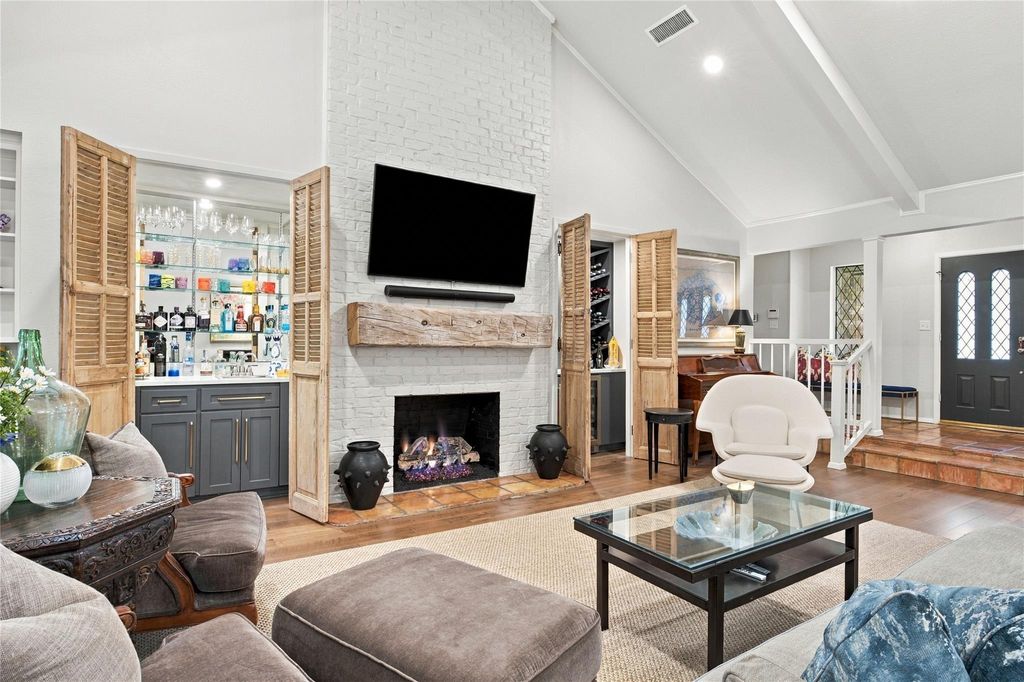
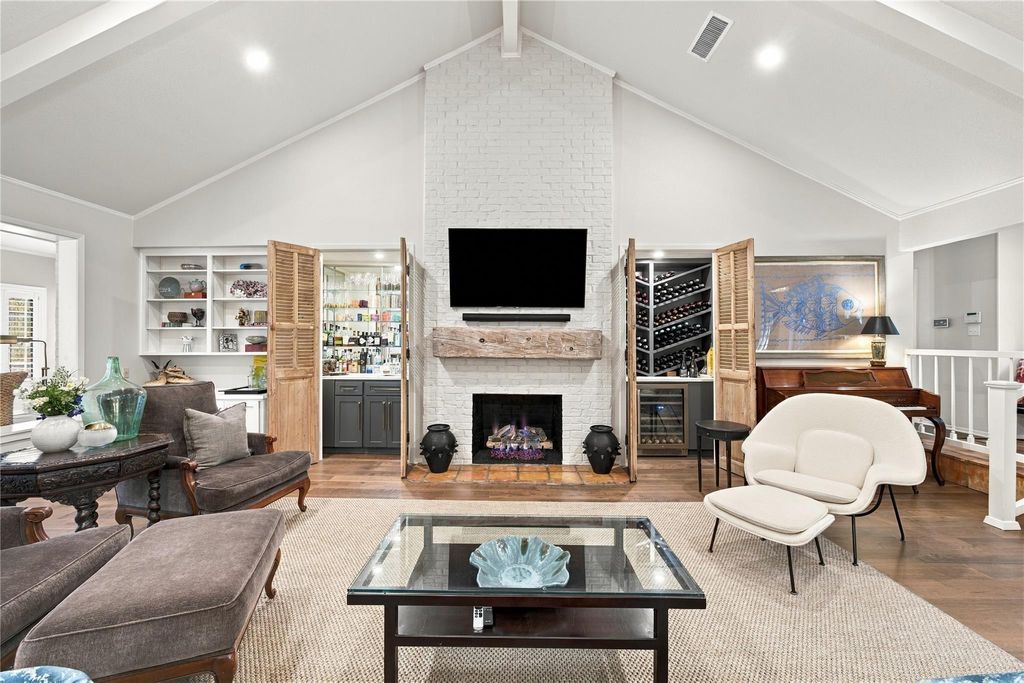
Step into the spacious living area, where vaulted ceilings and a gas log fireplace with an old-timer mantle set a warm, inviting tone. Two antique carved doors add one-of-a-kind charm, concealing a wet bar and a wine storage closet with fridge makes entertaining effortless. An updated eat-in kitchen and a large dining space are perfect for hosting holiday meals.
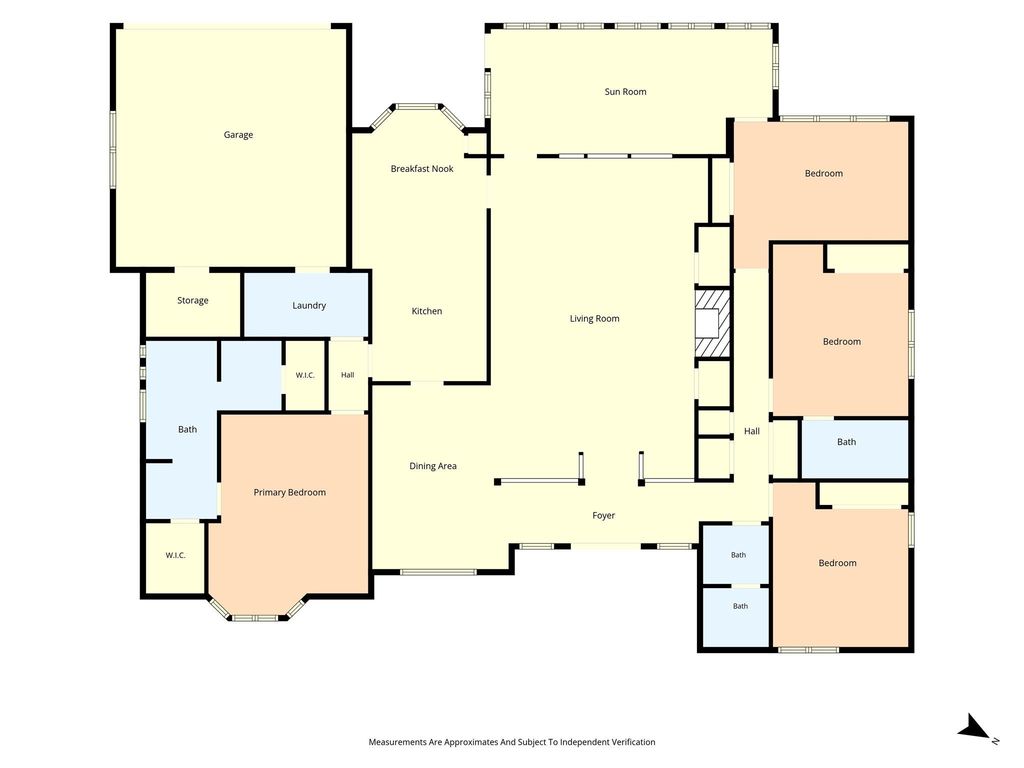
The primary suite is a genuine spa-like escape. The oversized bathroom features a stand-alone shower, dual sinks, and two closets, giving you space and storage to spare. A guest bedroom with its own ensuite bath offers privacy for visitors, family, or a home office. Two other bedrooms and a hall bath make this home ideal for growing families or an empty nester welcoming the flock back home.
The sun room overlooks a mature, tree-covered backyard, the perfect spot for morning coffee or quiet evenings. Outside, a gorgeous stacked stone retaining wall creates usable space for a grassy play area, additional rear parking, and a patio ideal for gatherings.
Location is a standout. You’re close to Lake Waco, grocery stores, and shopping, and quick access to Highway 6 makes trips to Austin and Dallas that much easier.
Homes with this much character and a location this convenient don’t come along often. Schedule your private showing today.
Landscaped, Many Trees, Oak, Sprinkler System, Subdivision
Parking
Additional Parking, Concrete, Covered, Driveway, Garage, Garage Door Opener, Garage Faces Rear, Garage Single Door, Inside Entrance, Kitchen Level, Off Street, On Street, Paved
Parking Space
Garage 2 / Carport 0 / Total Covered 2
Fencing
Back Yard,Fenced,Privacy,Wood
Porch
Covered,Front Porch,Patio,Rear Porch,Terrace
Easements
Electric,Natural Gas
Utility
All Weather Road,Asphalt,Cable Available,City Sewer,City Water,Curbs,Electricity Available,Electricity Connected,Individual Gas Meter,Individual Water Meter,Sewer Available
Disclaimer: Lot configuration and dimensions are estimates, not based on personal knowledge and come from a third party (Digital Map Products); therefore, you should not rely on the estimates and perform independent confirmation as to their accuracy
View neighborhood information
Ready to Sell your Home?
Request a complimentary home selling analysis featuring recently sold properties, market trends, home valuations and a personalized market update.
School information is computer generated and may not be accurate or current. Buyer must independently verify and confirm enrollment. Please contact the school district to determine the schools to which this property is zoned.







 Just listed
 Currency converter





 Share


 Erase note
 You currently have no custom folders