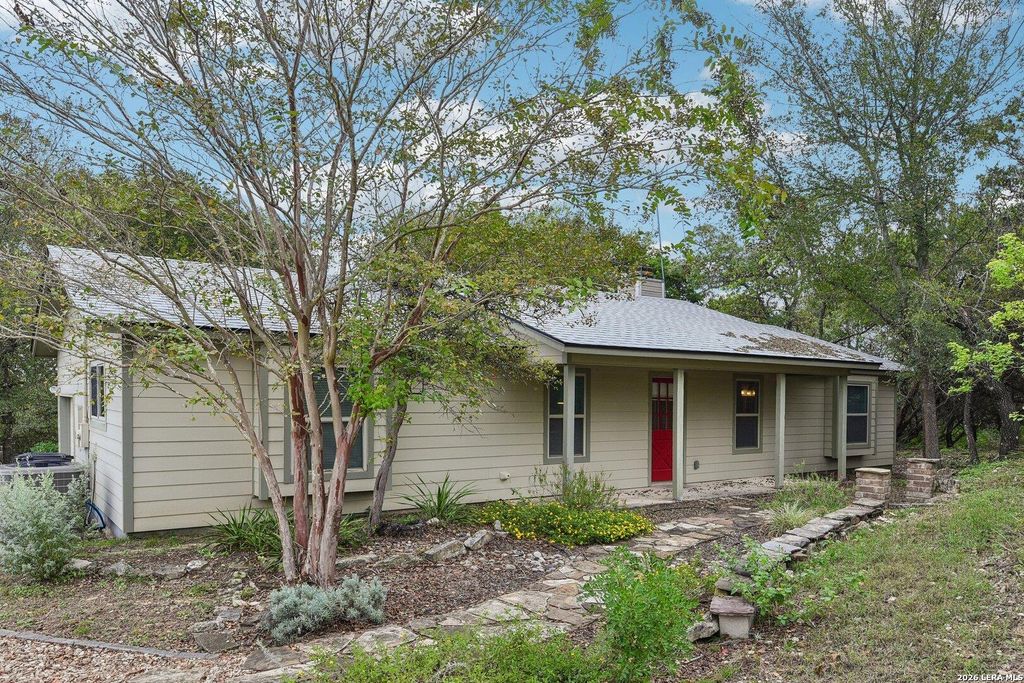
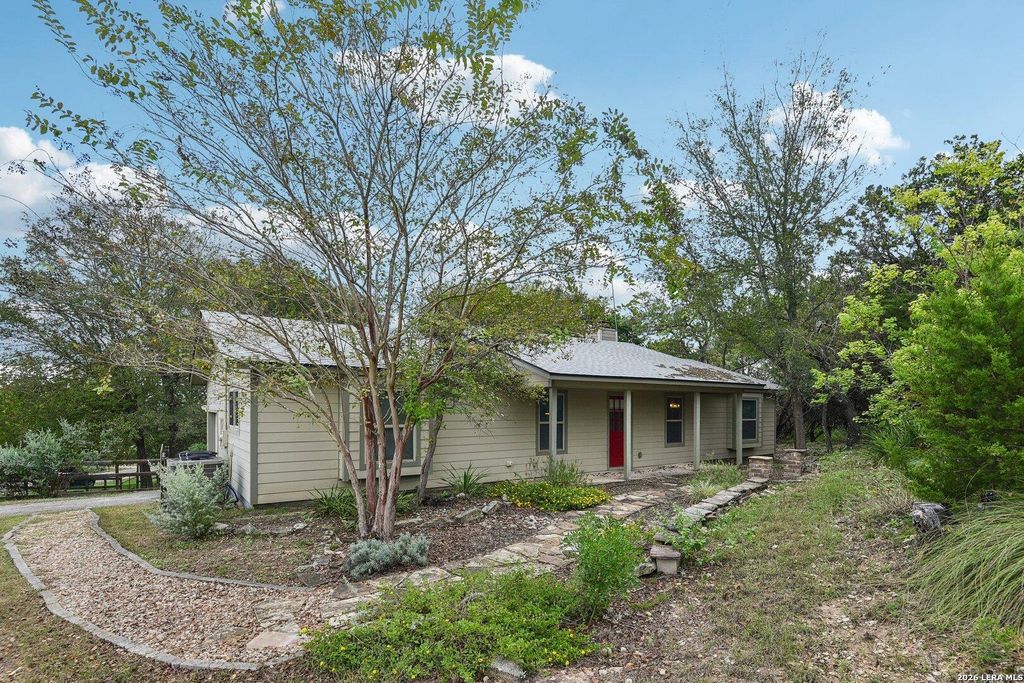
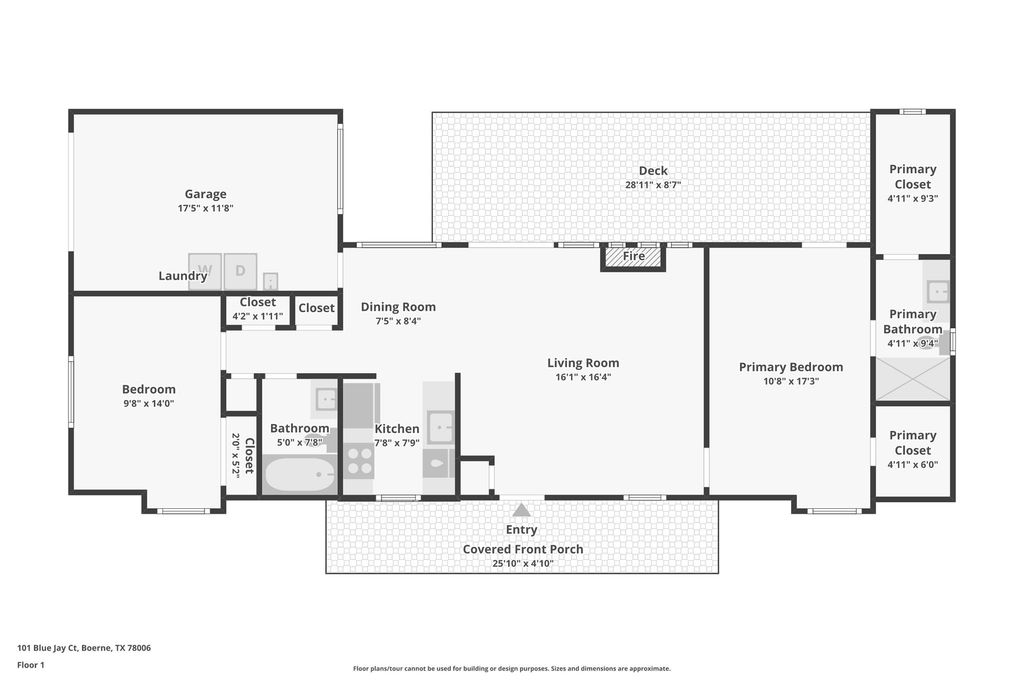
[[800]]101 Blue Jay Ct. is listed for sale at 315,000. The Single-Family property has 2 bedrooms, 2 Full Bathrooms, 1052 square feet, and was built in 1985.[[500]]Welcome to 101 Blue Jay Court, a charming Hill Country bungalow situated on a private 0.41-acre corner lot in the desirable Ranger Creek community of Boerne, Texas! Offered at 315,000, this inviting 2-bedroom, 2-bath home features 1,035 square feet of comfortable living space, thoughtful updates, and peaceful Hill Country surroundings. Perched atop a hill and surrounded by mature trees, the property offers beautiful wooded views, natural landscaping, and a wonderful sense of privacy. Inside, vaulted ceilings and abundant natural light create an open, airy atmosphere, while warm wood-look flooring, a stone-accented electric fireplace, and fresh interior paint completed in October 2026 add to the homes welcoming appeal. The kitchen features granite countertops, white cabinetry, and stainless steel appliances. A desirable split-bedroom layout provides added privacy, with the primary suite featuring an ensuite bath, tiled walk-in shower, and two separate closets. Step outside onto the sp
Welcome to 101 Blue Jay Court, a charming Hill Country bungalow situated on a private 0.41-acre corner lot in the desirable Ranger Creek community of Boerne, Texas! Offered at $315,000, this inviting 2-bedroom, 2-bath home features 1,035 square feet of comfortable living space, thoughtful updates, and peaceful Hill Country surroundings. Perched atop a hill and surrounded by mature trees, the property offers beautiful wooded views, natural landscaping, and a wonderful sense of privacy. Inside, vaulted ceilings and abundant natural light create an open, airy atmosphere, while warm wood-look flooring, a stone-accented electric fireplace, and fresh interior paint completed in October 2026 add to the home's welcoming appeal. The kitchen features granite countertops, white cabinetry, and stainless steel appliances. A desirable split-bedroom layout provides added privacy, with the primary suite featuring an ensuite bath, tiled walk-in shower, and two separate closets. Step outside onto the sp
MLS#
SA2028074
List Price
$315,000 ($299/Sqft.)
Listing Status
For Sale
Address
101 Blue Jay Ct.
City
Boerne
State
TX
Zip Code
78006
County
Kendall County
Subdivision
RANGER CREEK
Legal Description
Ranger Creek Unit 1 Viewpoint At Ranger Creek Blk 1 Lot 8, 0
Disclaimer: Lot configuration and dimensions are estimates, not based on personal knowledge and come from a third party (Digital Map Products); therefore, you should not rely on the estimates and perform independent confirmation as to their accuracy
View neighborhood information
Ready to Sell your Home?
Request a complimentary home selling analysis featuring recently sold properties, market trends, home valuations and a personalized market update.
School information is computer generated and may not be accurate or current. Buyer must independently verify and confirm enrollment. Please contact the school district to determine the schools to which this property is zoned.







 Just listed
 Currency converter





 Share


 Erase note
 You currently have no custom folders