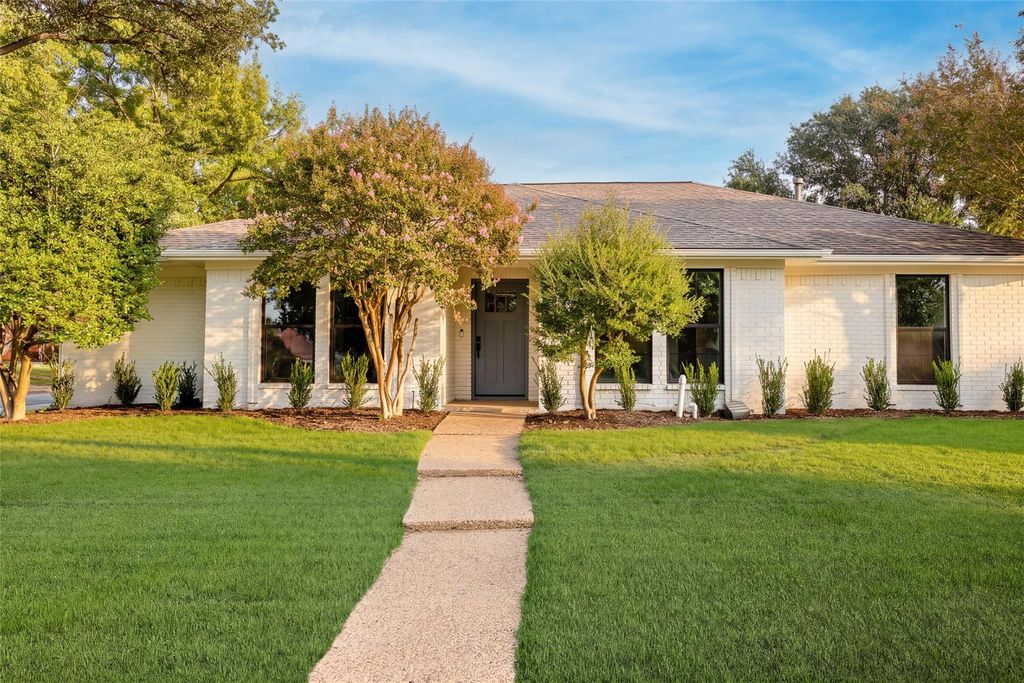
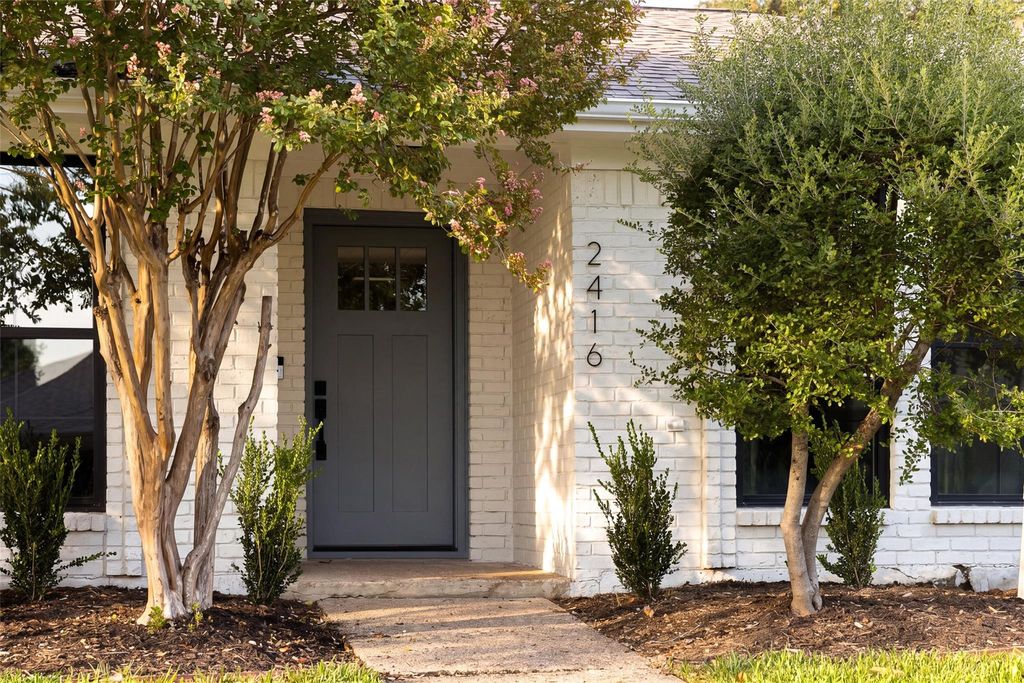
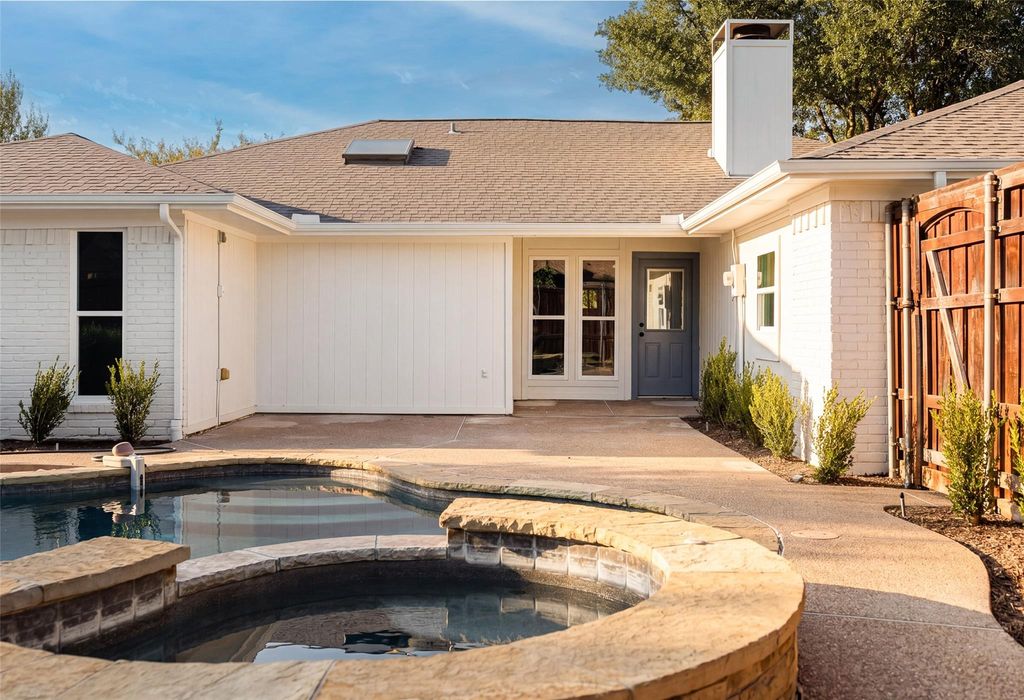
[[800]]2416 Ables Dr is listed for sale at 549,900. The Residential - Single Family property has 4 bedrooms, 2 Full Bathrooms, 1875 square feet, and was built in 1983. The lot size is 9147.6 Square feet.[[500]]Welcome to 2416 Ables Drive, a beautifully updated home thoughtfully reimagined by Maverick Design, where timeless charm meets modern sophistication. Nestled in an established Plano neighborhood, this stunning property showcases exceptional curb appeal with freshly painted brick exterior, mature trees, and beautifully refreshed landscaping. Step inside to discover a bright, inviting interior featuring warm wood flooring, fresh neutral tones, designer lighting, and carefully curated finishes throughout. The spacious living area is highlighted by soaring vaulted ceilings with striking exposed beams, a beautifully updated brick fireplace, and an open layout that flows effortlessly into the kitchen. The kitchen features sleek quartz countertops, warm wood cabinetry, stainless steel appliances, a gas range, and a generous island perfect for everyday living and entertaining. Additional cabinetry provides abundant storage and functionality. The beautifully redesigned bathrooms showcase stylish tile selections, elegant vanities, modern fixtures, and designer accents, including a spacious primary bath with dual sinks and a stunning glass-enclosed shower. Step outside to your own private backyard retreat, complete with a sparkling freeform swimming pool, elevated spa, expansive decking, and freshly landscaped surroundings, creating the perfect setting for relaxing or entertaining. Blending thoughtful design, modern comfort, and inviting indoor-outdoor living, this exceptional Maverick Design home is ready to impress!
Welcome to 2416 Ables Drive, a beautifully updated home thoughtfully reimagined by Maverick Design, where timeless charm meets modern sophistication. Nestled in an established Plano neighborhood, this stunning property showcases exceptional curb appeal with freshly painted brick exterior, mature trees, and beautifully refreshed landscaping. Step inside to discover a bright, inviting interior featuring warm wood flooring, fresh neutral tones, designer lighting, and carefully curated finishes throughout. The spacious living area is highlighted by soaring vaulted ceilings with striking exposed beams, a beautifully updated brick fireplace, and an open layout that flows effortlessly into the kitchen. The kitchen features sleek quartz countertops, warm wood cabinetry, stainless steel appliances, a gas range, and a generous island perfect for everyday living and entertaining. Additional cabinetry provides abundant storage and functionality. The beautifully redesigned bathrooms showcase stylish tile selections, elegant vanities, modern fixtures, and designer accents, including a spacious primary bath with dual sinks and a stunning glass-enclosed shower. Step outside to your own private backyard retreat, complete with a sparkling freeform swimming pool, elevated spa, expansive decking, and freshly landscaped surroundings, creating the perfect setting for relaxing or entertaining. Blending thoughtful design, modern comfort, and inviting indoor-outdoor living, this exceptional Maverick Design home is ready to impress!
Disclaimer: Lot configuration and dimensions are estimates, not based on personal knowledge and come from a third party (Digital Map Products); therefore, you should not rely on the estimates and perform independent confirmation as to their accuracy
View neighborhood information
Ready to Sell your Home?
Request a complimentary home selling analysis featuring recently sold properties, market trends, home valuations and a personalized market update.
School information is computer generated and may not be accurate or current. Buyer must independently verify and confirm enrollment. Please contact the school district to determine the schools to which this property is zoned.







 Currency converter





 Share


 Erase note
 You currently have no custom folders