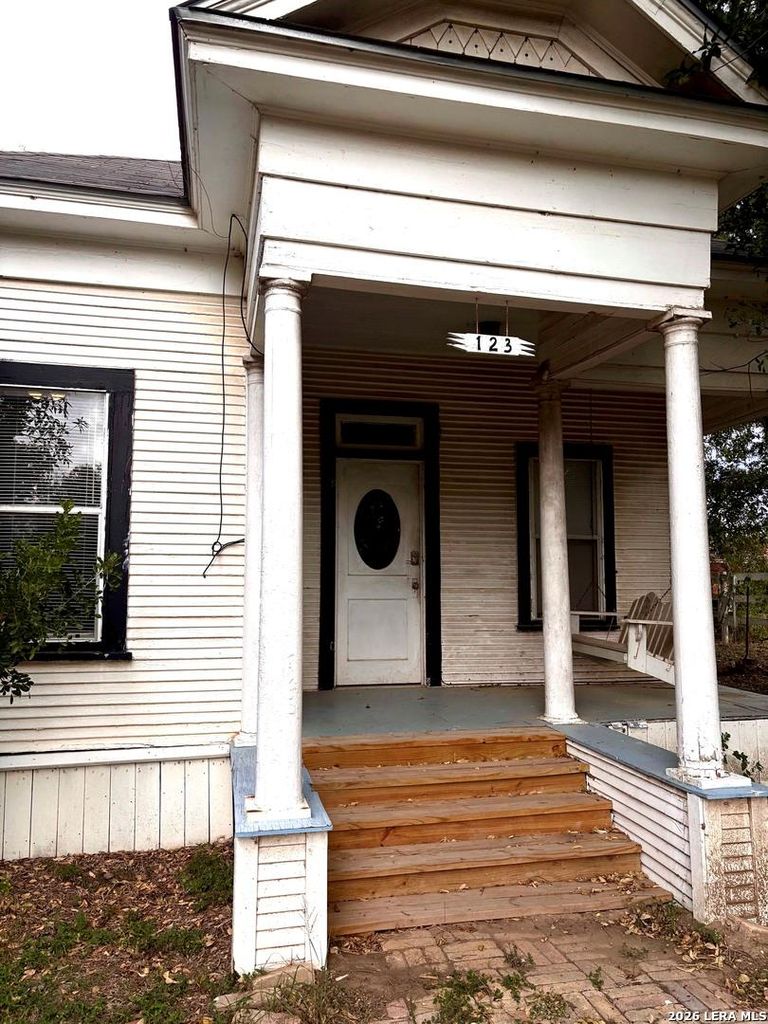
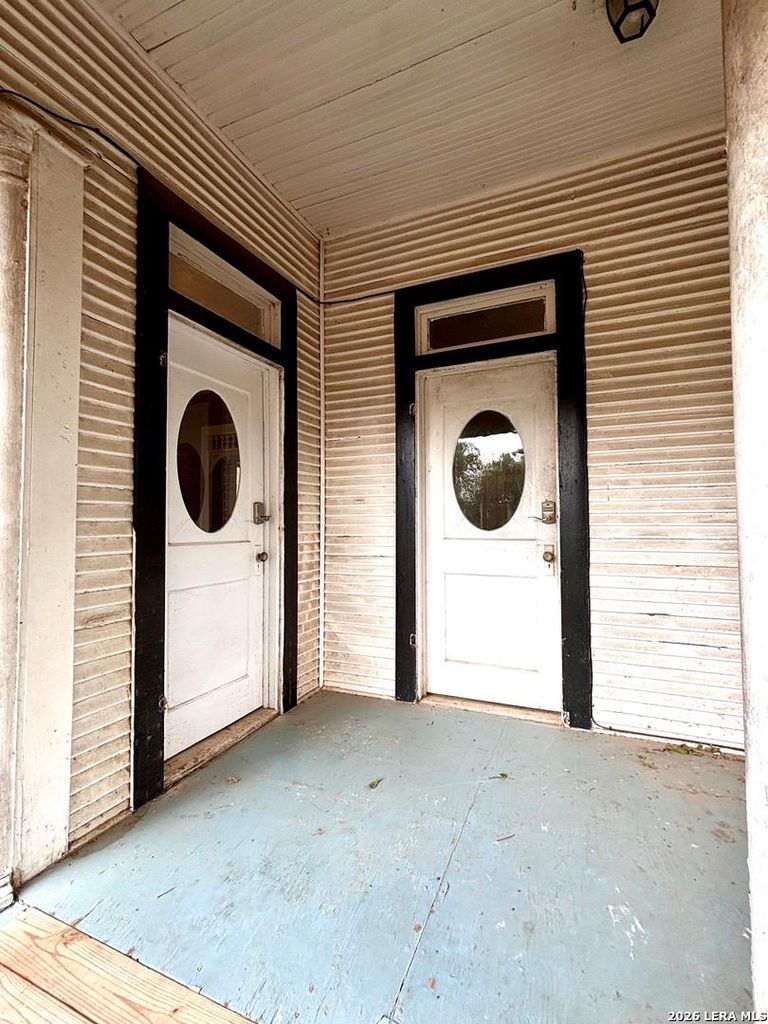
[[800]]123 E 2ND ST is listed for sale at 624,000. The Single-Family - Historic property has 3 bedrooms, 4 Full Bathrooms, 1584 square feet, and was built in 1906.[[500]]Step into a piece of Texas history with this unique historic home situated on approximately 2.19 acres just outside San Antonio city limits. Offering 3 bedrooms, 4 bathrooms, and a connected mother-in-law suite, this property presents a rare opportunity for multi-generational living, guest accommodations, or potential rental income. Surrounded by open space and mature surroundings, the property provides ample room for expansion with potential for additional structures, workshops, garages, or recreational improvements (subject to applicable restrictions and approvals). Enjoy the privacy and tranquility of country living while remaining just 30 minutes from San Antonios restaurants, shopping, entertainment, and medical facilities. This historic residence offers character, charm, and endless possibilities for buyers looking to restore, renovate, or customize a property to their vision. The home is being sold As-Is and will require repairs and updating, making it an excellent oppo
Step into a piece of Texas history with this unique historic home situated on approximately 2.19 acres just outside San Antonio city limits. Offering 3 bedrooms, 4 bathrooms, and a connected mother-in-law suite, this property presents a rare opportunity for multi-generational living, guest accommodations, or potential rental income. Surrounded by open space and mature surroundings, the property provides ample room for expansion with potential for additional structures, workshops, garages, or recreational improvements (subject to applicable restrictions and approvals). Enjoy the privacy and tranquility of country living while remaining just 30 minutes from San Antonio's restaurants, shopping, entertainment, and medical facilities. This historic residence offers character, charm, and endless possibilities for buyers looking to restore, renovate, or customize a property to their vision. The home is being sold As-Is and will require repairs and updating, making it an excellent oppo
Disclaimer: Lot configuration and dimensions are estimates, not based on personal knowledge and come from a third party (Digital Map Products); therefore, you should not rely on the estimates and perform independent confirmation as to their accuracy
View neighborhood information
Ready to Sell your Home?
Request a complimentary home selling analysis featuring recently sold properties, market trends, home valuations and a personalized market update.
School information is computer generated and may not be accurate or current. Buyer must independently verify and confirm enrollment. Please contact the school district to determine the schools to which this property is zoned.







 Just listed
 Currency converter





 Share


 Erase note
 You currently have no custom folders