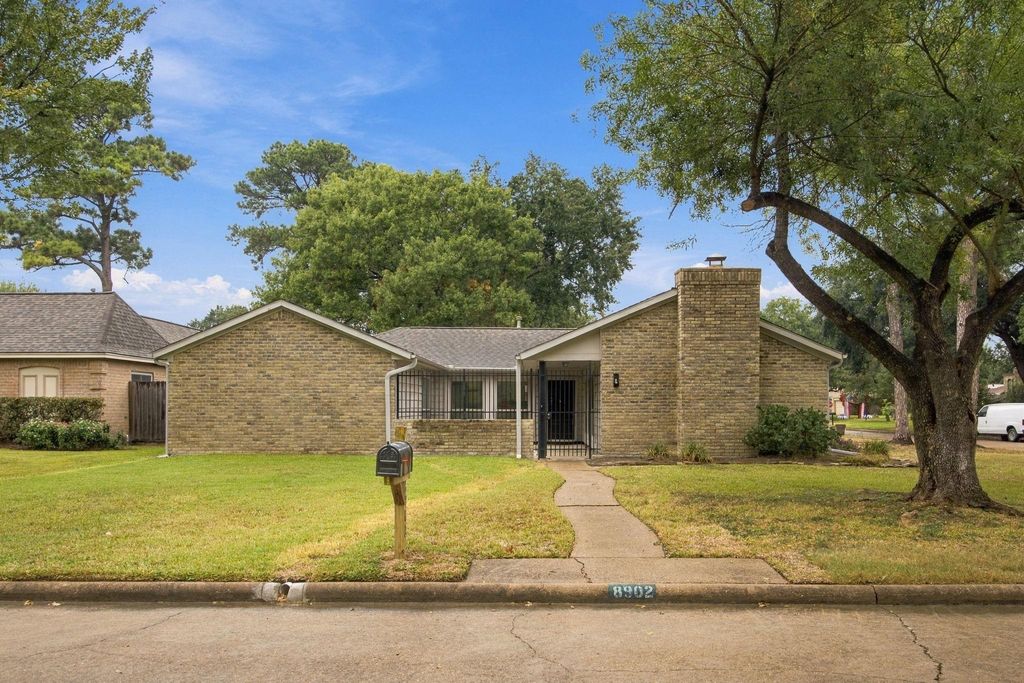
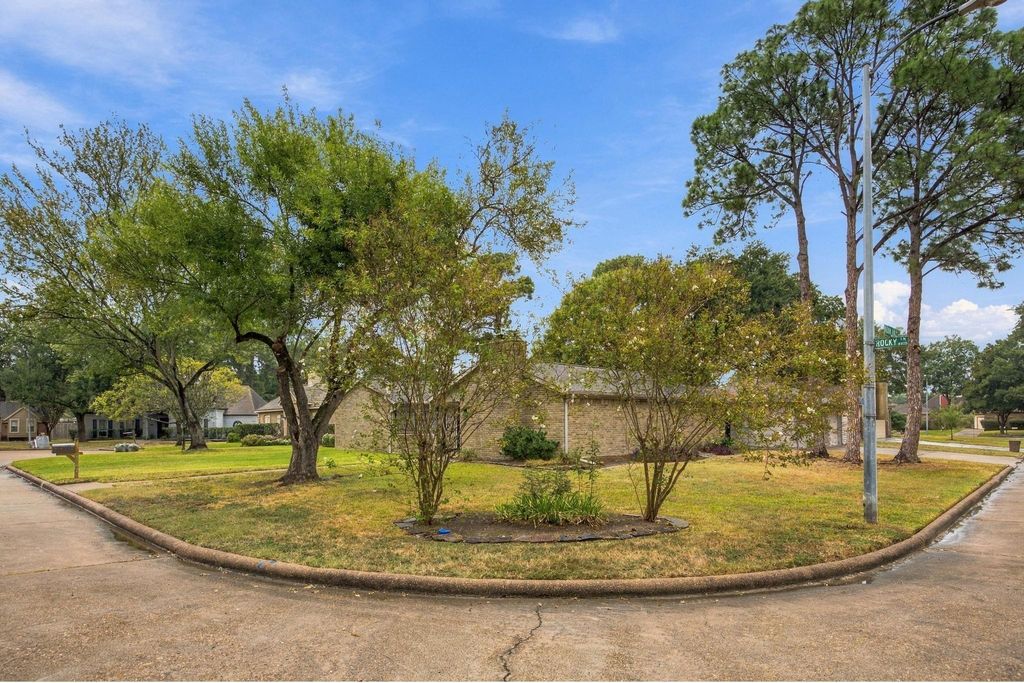
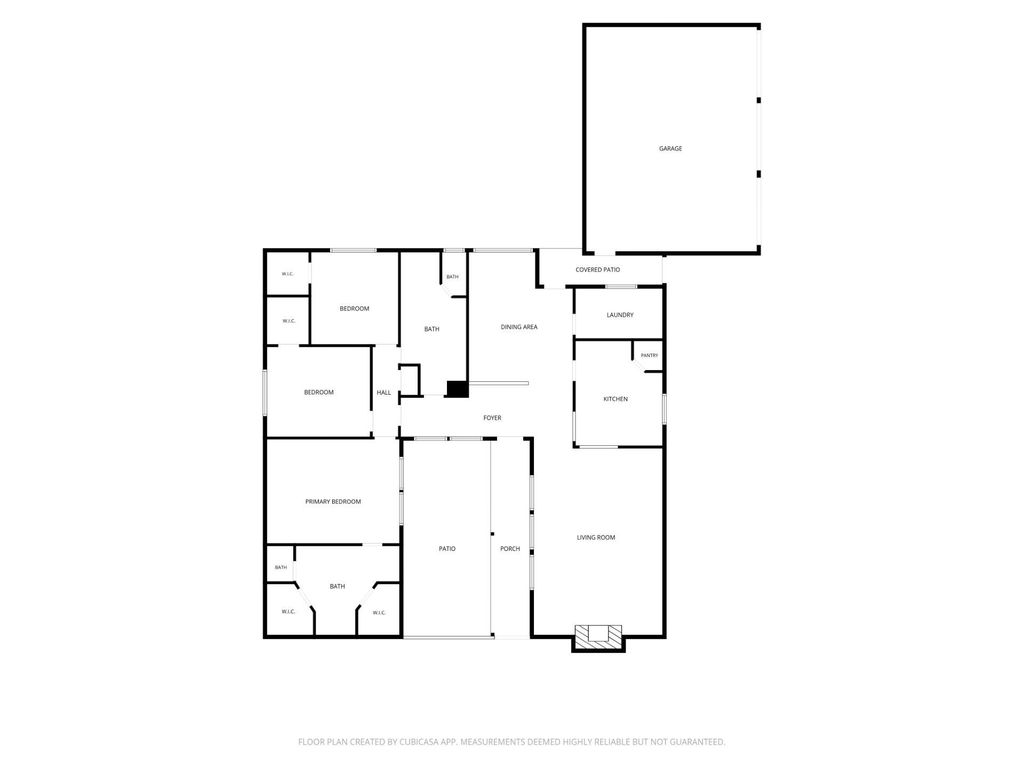
[[800]]8902 Rocky Ln is listed for sale at 300,000. The Single-Family property has 3 bedrooms, 2 Full Bathrooms, 2176 square feet, and was built in 1977. The lot size is 9600 Square feet.[[500]]Welcome to Rolling Fork, offering a wonderful blend of comfort, convenience, and community amenities! This 3-bedroom, 2-bath home features a spacious 3-car garage and an appealing corner-lot location. Step inside to discover vaulted ceilings that create an open, airy feel and add character to the living space. The courtyard-style entry offers a welcoming first impression, while replacement windows and updated electrical box are valuable updates. Whether youre looking for a place to make your own or a home with room to personalize, this property offers plenty of possibilities. Enjoy the neighborhood lifestyle with the subdivision swimming pool, tennis courts, and the unique castle-style community building, perfect for gathering and enjoying community activities. The corner lot provides a distinctive setting, and the three-car garage offers excellent space for vehicles, storage, hobbies, or a workshop. There is extra parking next to the garage as well. Make an appointment today.
Welcome to Rolling Fork, offering a wonderful blend of comfort, convenience, and community amenities! This 3-bedroom, 2-bath home features a spacious 3-car garage and an appealing corner-lot location. Step inside to discover vaulted ceilings that create an open, airy feel and add character to the living space. The courtyard-style entry offers a welcoming first impression, while replacement windows and updated electrical box are valuable updates. Whether you're looking for a place to make your own or a home with room to personalize, this property offers plenty of possibilities. Enjoy the neighborhood lifestyle with the subdivision swimming pool, tennis courts, and the unique castle-style community building, perfect for gathering and enjoying community activities. The corner lot provides a distinctive setting, and the three-car garage offers excellent space for vehicles, storage, hobbies, or a workshop. There is extra parking next to the garage as well. Make an appointment today.
Disclaimer: Lot configuration and dimensions are estimates, not based on personal knowledge and come from a third party (Digital Map Products); therefore, you should not rely on the estimates and perform independent confirmation as to their accuracy
View neighborhood information
Ready to Sell your Home?
Request a complimentary home selling analysis featuring recently sold properties, market trends, home valuations and a personalized market update.
School information is computer generated and may not be accurate or current. Buyer must independently verify and confirm enrollment. Please contact the school district to determine the schools to which this property is zoned.








 Just listed
 Currency converter
 Add to Calendar








 Share


 Erase note
 You currently have no custom folders