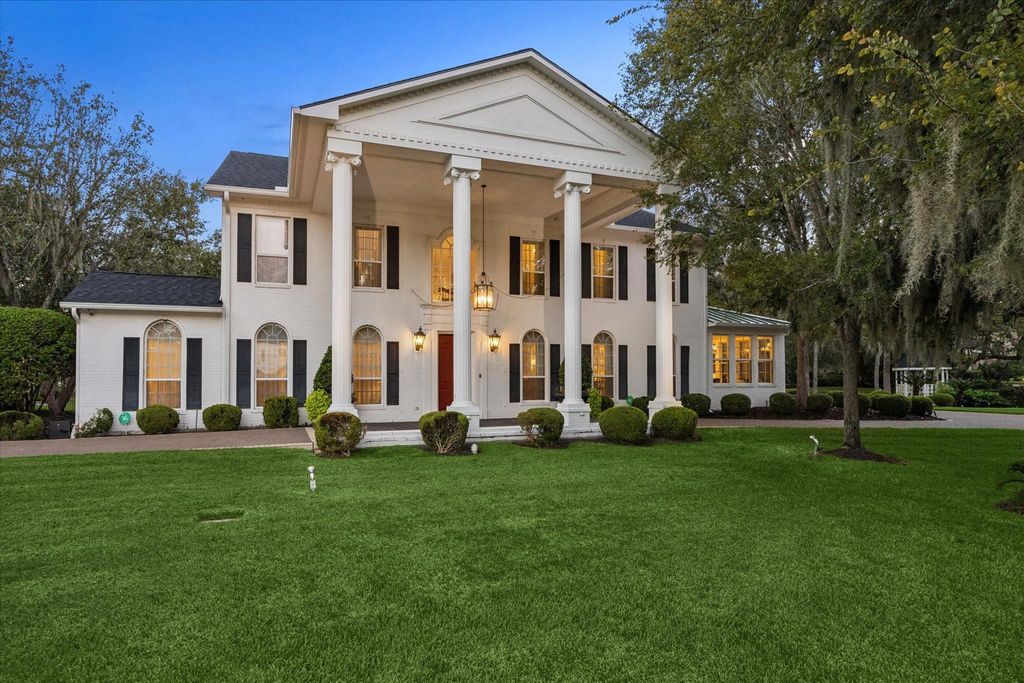
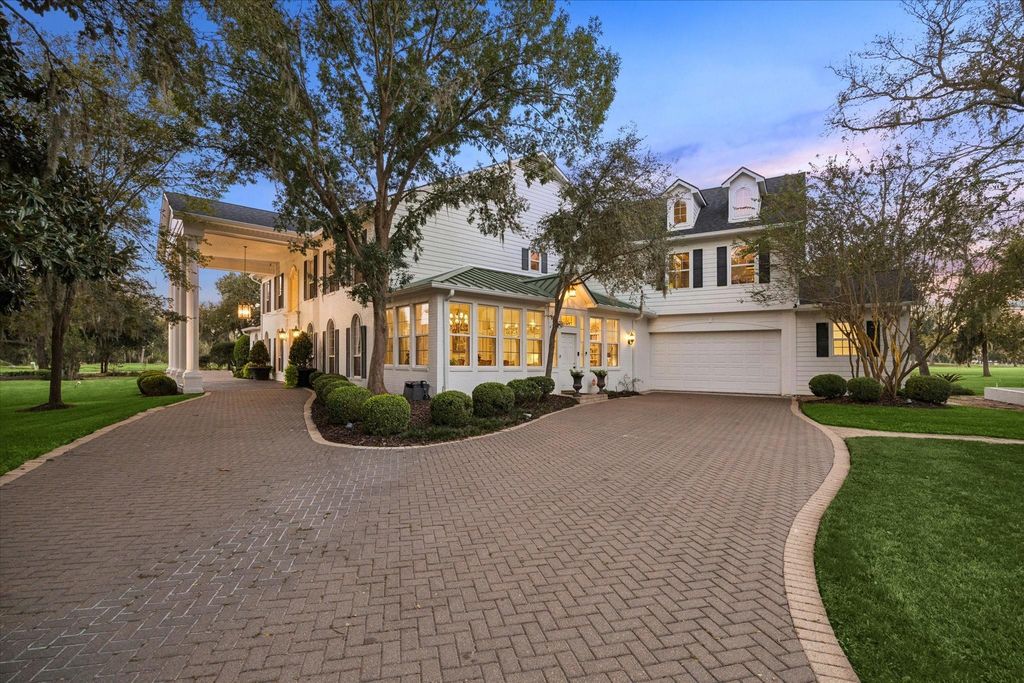
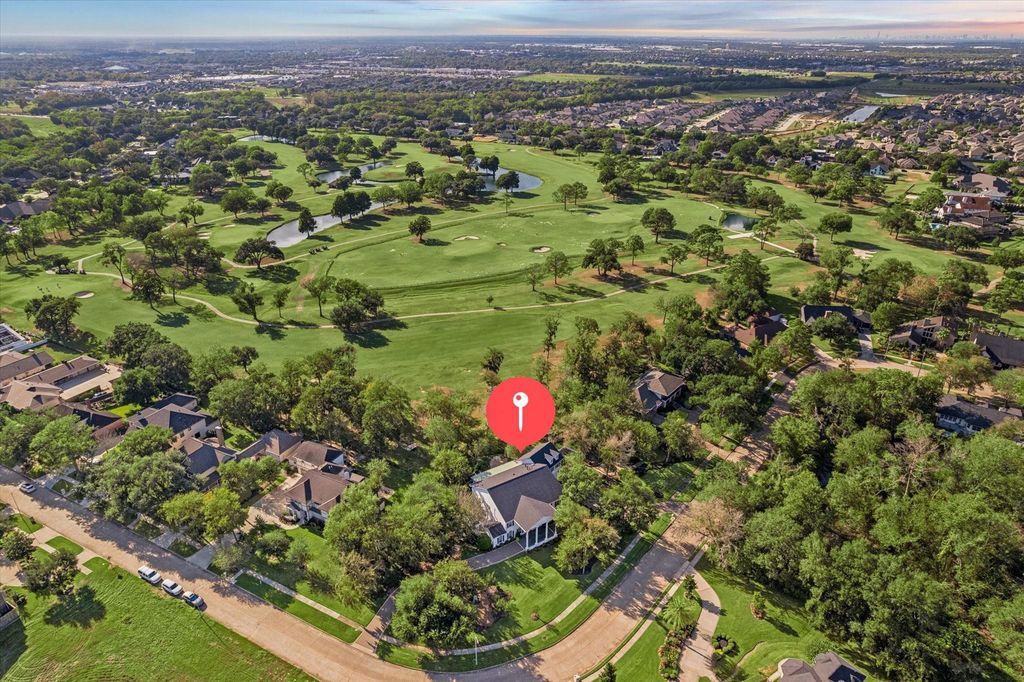
[[800]]2810 Green Tee Dr is listed for sale at 2,500,000. The Single-Family property has 6 bedrooms, 4 Full Bathrooms, 2 Half Bathrooms, 6700 square feet, and was built in 1973. The lot size is 14160 Square feet.[[500]]Cinematic Video: https://shorturl.at/SpSJc Exceptional 6-bed, 4-full, 2-half bath luxury estate in Pearlands Green Tee Terrace (Lots 67B 68), showcasing scenic golf course views, beautiful finishes, and an expansive 6,700 SF layout. Fully rebuilt in 2001, the home features soaring ceilings (10 down, 9 up), an indoor gas fireplace, dual staircases, and abundant storageincluding an expansive attic, 11 closets (7 walk-in), and an attached 2-car garage with a workshop. The culinary center boasts a gourmet kitchen, secondary bakers kitchen, wet/dry bar with wine fridge, breakfast room, and formal dining. The primary suite opens directly to a private 350 SF courtyard spa. Outdoor living shines with an 850 SF covered patio with fireplace and grill, plus a brand-new 2026 roof. Extensive parking includes a 425 SF porte-cochre, circular drive, and room for 12+ vehicles. Buyer holds first right of refusal on the adjacent 12,000 SF gazebo parcel (Lot 69).
Cinematic Video: https://shorturl.at/SpSJc Exceptional 6-bed, 4-full, 2-half bath luxury estate in Pearland's Green Tee Terrace (Lots 67B & 68), showcasing scenic golf course views, beautiful finishes, and an expansive 6,700 SF layout. Fully rebuilt in 2001, the home features soaring ceilings (10' down, 9' up), an indoor gas fireplace, dual staircases, and abundant storage—including an expansive attic, 11 closets (7 walk-in), and an attached 2-car garage with a workshop. The culinary center boasts a gourmet kitchen, secondary baker's kitchen, wet/dry bar with wine fridge, breakfast room, and formal dining. The primary suite opens directly to a private 350 SF courtyard spa. Outdoor living shines with an 850 SF covered patio with fireplace and grill, plus a brand-new 2026 roof. Extensive parking includes a 425 SF porte-cochère, circular drive, and room for 12+ vehicles. Buyer holds first right of refusal on the adjacent 12,000 SF gazebo parcel (Lot 69).
Breakfast Room, Butlers Pantry, Den, Entry, Family Room, Formal Dining, Formal Living, Gameroom Up, Guest Suite, Kitchen/Dining Combo, Library, Living Area - 1st Floor, Living Area - 2nd Floor
Cooling
Central Electric
Heating
Central Gas
Connections
Gas Dryer Connections, Washer Connections
Compactor
No
Dishwasher
Yes
Disposal
Yes
Ice Maker
Yes
Microwave
Yes
Oven
Convection Oven, Double Oven, Electric Oven
Range
Gas Cooktop
Energy Feature
Attic Vents, Digital Program Thermostat, Energy Star/CFL/LED Lights, Generator, High-Efficiency HVAC, Insulated/Low-E windows, Insulation - Other
Interior
2 Staircases, Alarm System - Owned, Crown Molding, Dry Bar, Dryer Included, Fire/Smoke Alarm, Formal Entry/Foyer, High Ceiling, Prewired for Alarm System, Refrigerator Included, Spa/Hot Tub, Vaulted Ceiling, Washer Included, Wet Bar, Window Coverings, Wine/Beverage Fridge
Disclaimer: Lot configuration and dimensions are estimates, not based on personal knowledge and come from a third party (Digital Map Products); therefore, you should not rely on the estimates and perform independent confirmation as to their accuracy
View neighborhood information
Ready to Sell your Home?
Request a complimentary home selling analysis featuring recently sold properties, market trends, home valuations and a personalized market update.
School information is computer generated and may not be accurate or current. Buyer must independently verify and confirm enrollment. Please contact the school district to determine the schools to which this property is zoned.







 Just listed
 Currency converter








 Share


 Erase note
 You currently have no custom folders