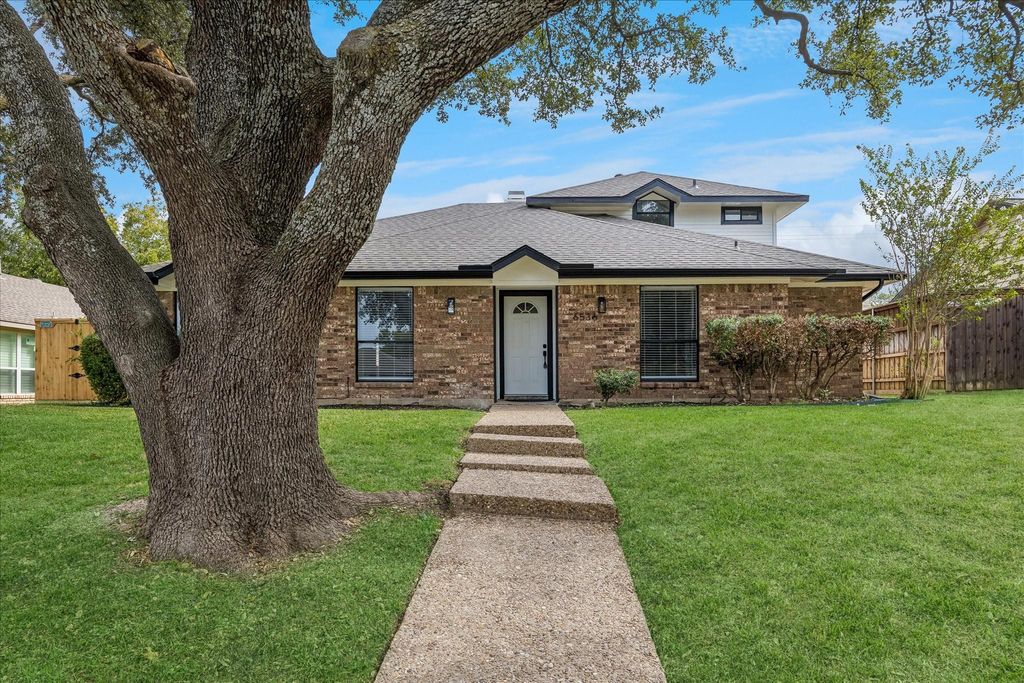
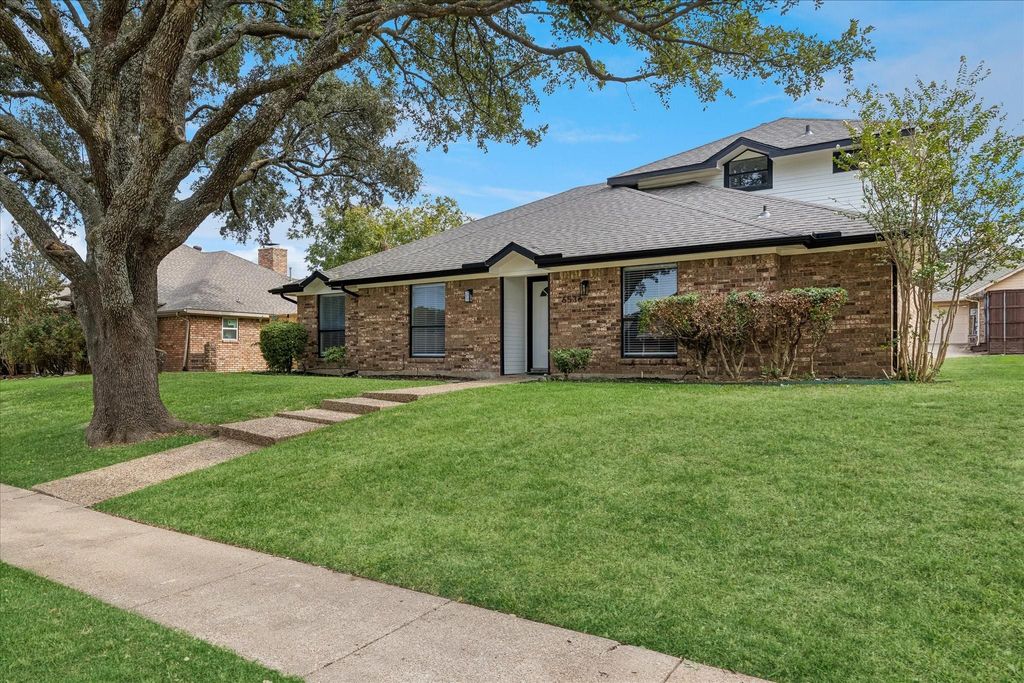
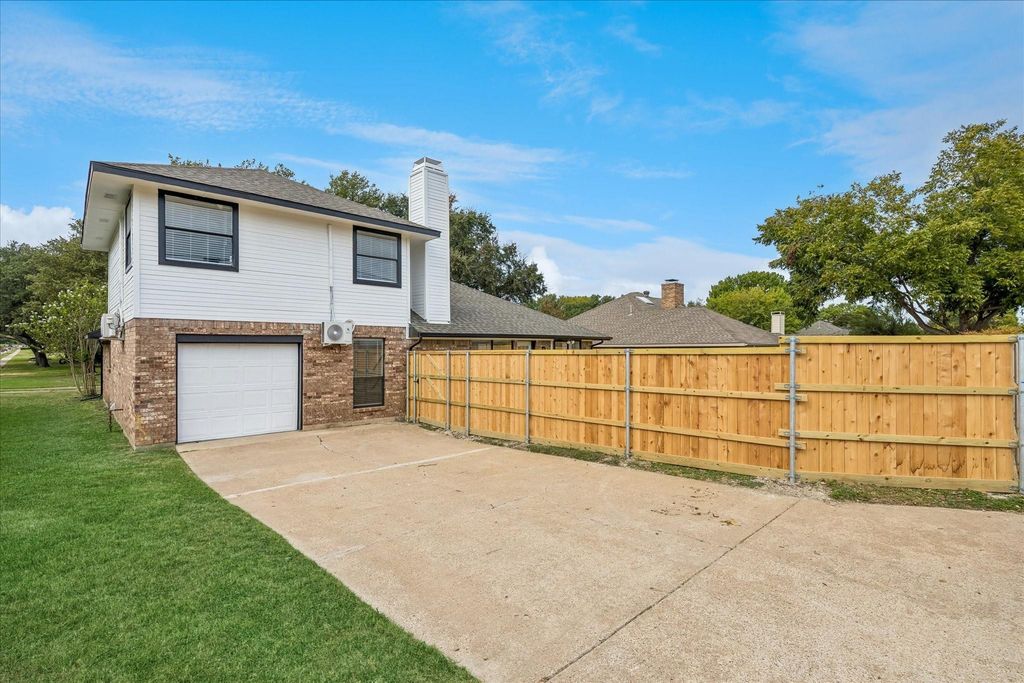
[[800]]6536 Bronze Leaf Dr is listed for sale at 460,000. The Residential - Single Family property has 5 bedrooms, 3 Full Bathrooms, 2214 square feet, and was built in 1984. The lot size is 7840.8 Square feet.[[500]]OPN HOUSE - SUND NOV 1 - 12 to 3pm - Welcome to this stunning, West-facing single-family home that perfectly blends contemporary design with everyday comfort. 5 Bedrooms, 3 Full Baths, 2,214 Sq. Ft,. Recently updated in September 2026, this home is completely move-in ready. Featuring a thoughtful, flexible floor plan and situated in a premier neighborhood with NO HOA, this home offers an unparalleled living experience for families and entertainers alike. Recent Updates - Fresh Paint interior exterior, ROOF, FENCE, Window blinds . Luxury Bathrooms - tiles, contemporary vanities, commodes, bathroom mirrors plumbing fixtures. Living Space: An expansive 25 x 19 open-concept living area serves as the heart of the home, bathed in natural light anchored by a beautiful gas fireplace. Gourmet Kitchen - SS appliances, granite countertops, a central island, custom cabinetry, a large walk-in pantry. The primary suite with HIS AND HER CLOSET, dual vanities. First Floor: Generous layout featuring 3 spacious bedrooms and 2 full bathrooms, ideal for primary living accessible guest accommodations. Second Floor: Features 2 additional bedrooms 1 full bathroom, offering an excellent layout for a multi-generational setup, a childrens wing, or dedicated home offices. Large pool size backyard. Situated in the preferred Spring Creek Parkway Estates community with No HOA, you are steps away from top-tier recreation convenience, Located just one block from the scenic Spring Creek walking trail Lone Star Park, and a few
OPN HOUSE - SUND NOV 1 - 12 to 3pm - Welcome to this stunning, West-facing single-family home that perfectly blends contemporary design with everyday comfort. 5 Bedrooms, 3 Full Baths, 2,214 Sq. Ft,. Recently updated in September 2026, this home is completely move-in ready. Featuring a thoughtful, flexible floor plan and situated in a premier neighborhood with NO HOA, this home offers an unparalleled living experience for families and entertainers alike. Recent Updates - Fresh Paint interior & exterior, ROOF, FENCE, & Window blinds . Luxury Bathrooms - tiles, contemporary vanities, commodes, bathroom mirrors & plumbing fixtures. Living Space: An expansive 25’ x 19’ open-concept living area serves as the heart of the home, bathed in natural light & anchored by a beautiful gas fireplace. Gourmet Kitchen - SS appliances, granite countertops, a central island, custom cabinetry, & a large walk-in pantry. The primary suite with HIS AND HER CLOSET, dual vanities. First Floor: Generous layout featuring 3 spacious bedrooms and 2 full bathrooms, ideal for primary living & accessible guest accommodations. Second Floor: Features 2 additional bedrooms & 1 full bathroom, offering an excellent layout for a multi-generational setup, a children's wing, or dedicated home offices. Large pool size backyard. Situated in the preferred Spring Creek Parkway Estates community with No HOA, you are steps away from top-tier recreation & convenience, Located just one block from the scenic Spring Creek walking trail & Lone Star Park, and a few short blocks from the Carpenter Recreation Center & Park, grocery stores (H-E-B, Trader Joe's new location, Kroger, & Walmart), dining options, & local entertainment hubs. Enjoy effortless access to Legacy West, the Plano Headquarters business district, Highway 75, George Bush Turnpike, Dallas North Tollway, & SH-121. Opportunities like this in West Plano are rare and highly sought after. Schedule your tour today—this home will not last long!
Disclaimer: Lot configuration and dimensions are estimates, not based on personal knowledge and come from a third party (Digital Map Products); therefore, you should not rely on the estimates and perform independent confirmation as to their accuracy
View neighborhood information
Ready to Sell your Home?
Request a complimentary home selling analysis featuring recently sold properties, market trends, home valuations and a personalized market update.
School information is computer generated and may not be accurate or current. Buyer must independently verify and confirm enrollment. Please contact the school district to determine the schools to which this property is zoned.







 Just listed
 Currency converter








 Share


 Erase note
 You currently have no custom folders