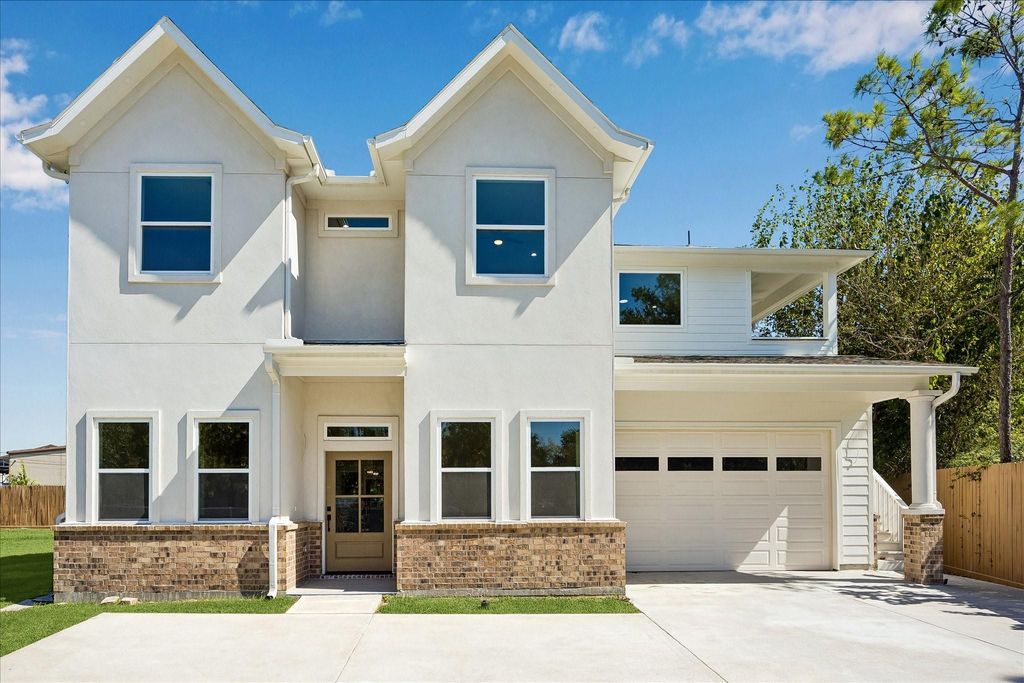
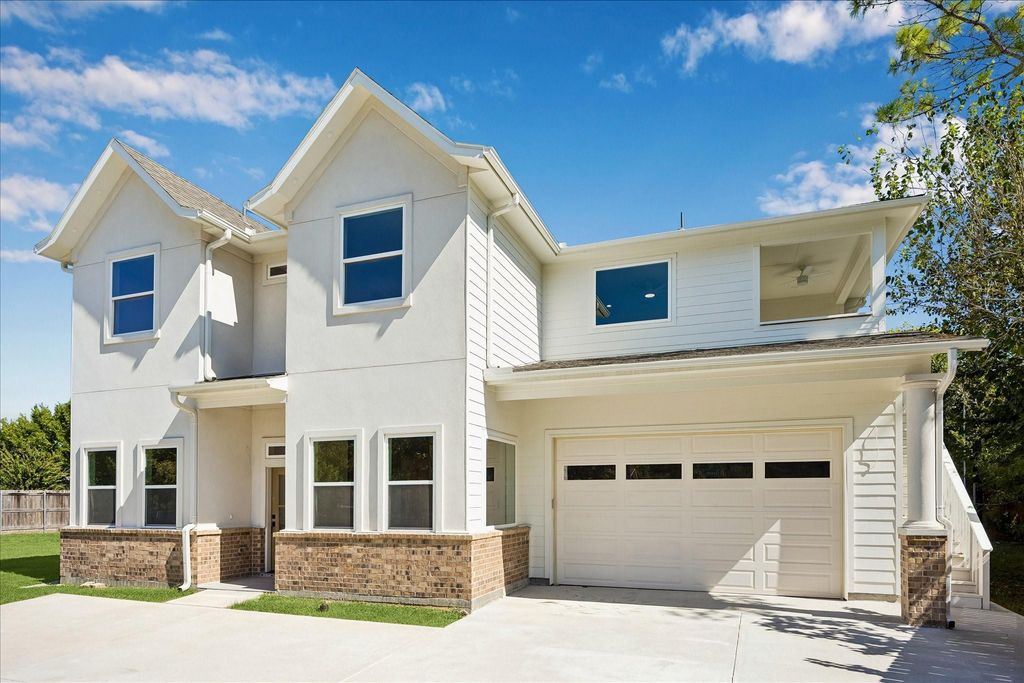
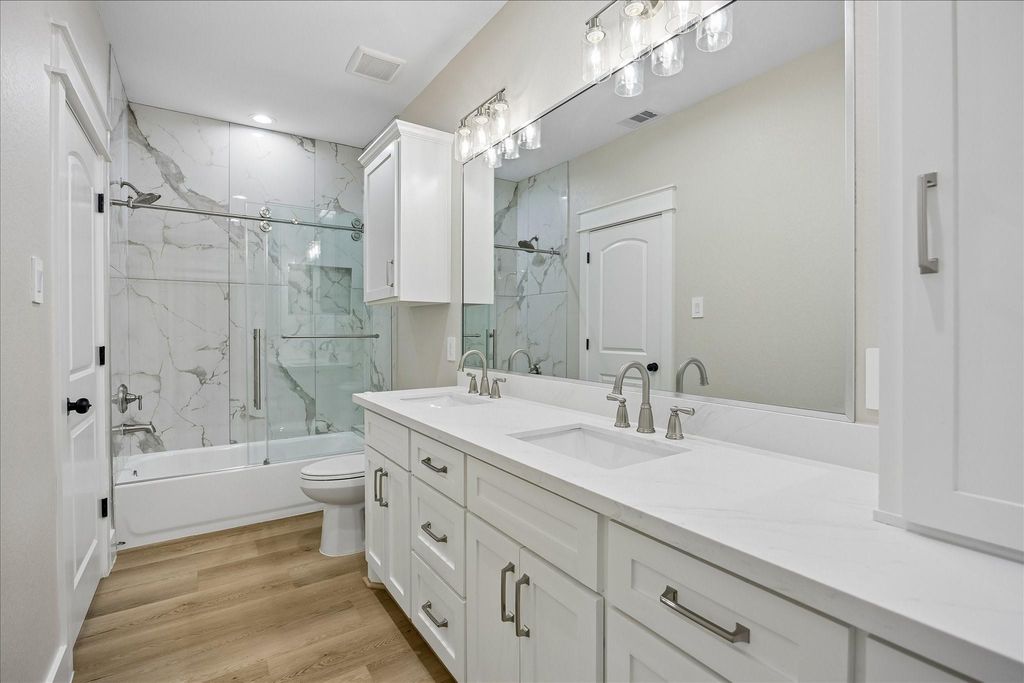
[[800]]1610 Skyview Dr is listed for sale at 1,350,000. The Single-Family property has 5 bedrooms, 4 Full Bathrooms, 1 Half Bathroom, 4462 square feet, and was built in 2026. The lot size is 6106 Square feet.[[500]]SPECTACULAR 5 Bedroom, 4 1/2 Bath NEW Luxury Home, just completed in the Heart of Spring Branch. This is a rare find. The owner built this home for his family, not to resell. He OVER improved on almost everything especially the structual integrity. This home is built like a fortress. It is a masterpiece featuring 2 complete living areas, one downstairs and another one upstairs. Downstairs proudly boasts a huge spacious Living, Dining, Kitchen Area, along with a giant spacious master bedroom with an attached luxury bathroom and gigantic customized closet. Upstairs shows off with a light bright FULL SIZE kitchen and combined living/dining area, along with a 2nd master bedroom suite with a cusomized luxury master bathroom. In addition, there are 2 more bed rooms that share a full size customized bathroom, and a 5th XTRA LARGE Bedroom that enjoys a full size customized private bathroom along with a 2nd access door to the hallway. MUST SEE TO APPRECIATE, HURRY, THIS WONT LAST!
This reflects a seller’s willingness to consider a concession/contribution toward a buyer’s expenses but is not a guarantee. Buyer and seller may negotiate a contribution, if any, in relation to the purchase contract. Any contribution from the seller may be used by the buyer at their discretion for items like closing costs, repair expenses, interest rate buy-down, etc.
Seller May Contribute to Buyer Expenses Up To $10,000.Explanation ↓
This reflects a seller’s willingness to consider a concession/contribution toward a buyer’s expenses but is not a guarantee. Buyer and seller may negotiate a contribution, if any, in relation to the purchase contract. Any contribution from the seller may be used by the buyer at their discretion for items like closing costs, repair expenses, interest rate buy-down, etc.
SPECTACULAR 5 Bedroom, 4 & 1/2 Bath NEW Luxury Home, just completed in the Heart of Spring Branch. This is a rare find. The owner built this home for his family, not to resell. He OVER improved on almost everything especially the structual integrity. This home is built like a fortress. It is a masterpiece featuring 2 complete living areas, one downstairs and another one upstairs. Downstairs proudly boasts a huge spacious Living, Dining, & Kitchen Area, along with a giant spacious master bedroom with an attached luxury bathroom and gigantic customized closet. Upstairs shows off with a light bright FULL SIZE kitchen and combined living/dining area, along with a 2nd master bedroom suite with a cusomized luxury master bathroom. In addition, there are 2 more bed rooms that share a full size customized bathroom, and a 5th XTRA LARGE Bedroom that enjoys a full size customized private bathroom along with a 2nd access door to the hallway. MUST SEE TO APPRECIATE, HURRY, THIS WON'T LAST!
Disclaimer: Lot configuration and dimensions are estimates, not based on personal knowledge and come from a third party (Digital Map Products); therefore, you should not rely on the estimates and perform independent confirmation as to their accuracy
View neighborhood information
Ready to Sell your Home?
Request a complimentary home selling analysis featuring recently sold properties, market trends, home valuations and a personalized market update.
School information is computer generated and may not be accurate or current. Buyer must independently verify and confirm enrollment. Please contact the school district to determine the schools to which this property is zoned.







 New construction
 Just listed
 Currency converter





 Share


 Erase note
 You currently have no custom folders