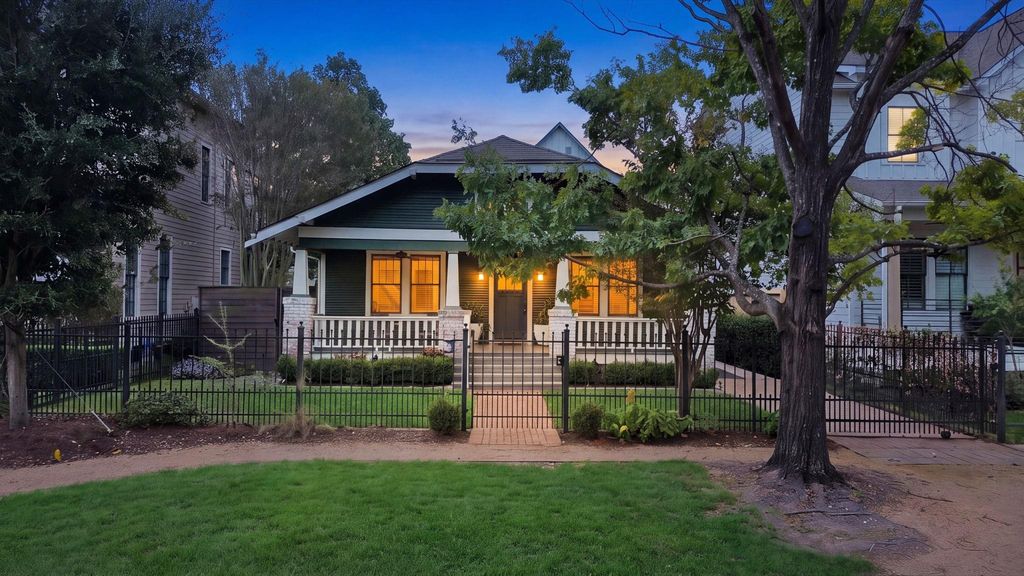
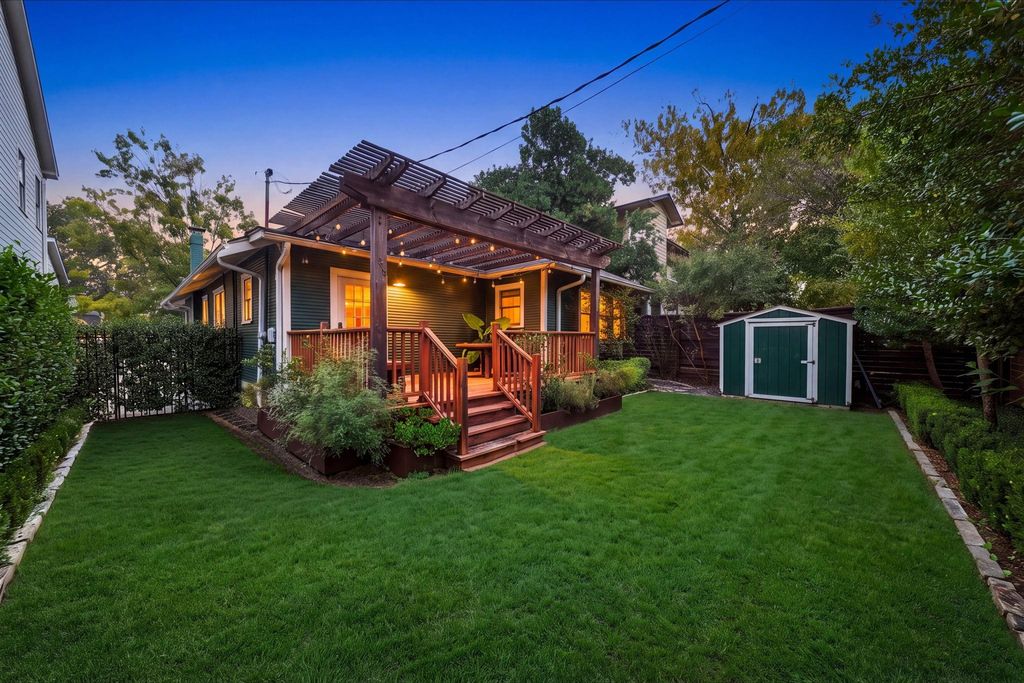
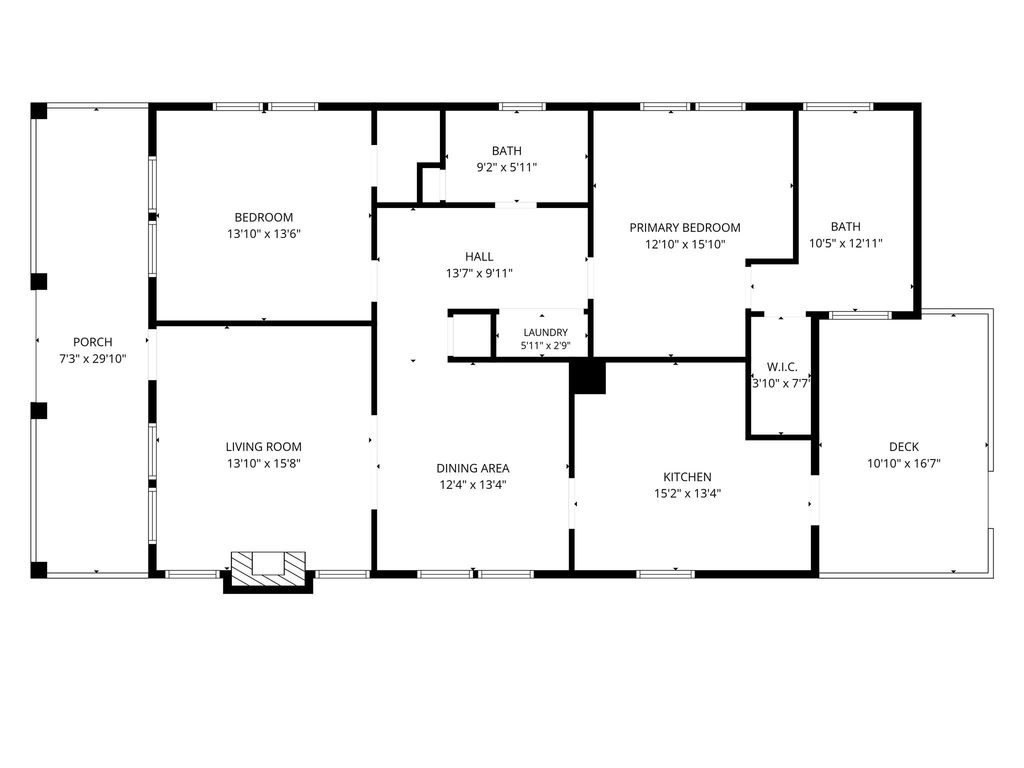
[[800]]832 Ralfallen St is listed for sale at 690,000. The Single-Family property has 2 bedrooms, 2 Full Bathrooms, 1406 square feet, and was built in 1929. The lot size is 5000 Square feet.[[500]]Highly desirable Ridgewood section of The Heights, outside the Historic District, this charming 2-bedroom, 2-bath bungalow blends timeless character with thoughtful updates. Original hardwood floors, antique interior doors, tall ceilings, and a cozy fireplace showcase the homes classic appeal, while updated bathrooms and an upgraded kitchen provide modern comfort and functionality. Notable updates include new plumbing, primary bathroom renovation, new rear deck (all in 2018); landscaping, drainage, and WiFi-controlled irrigation system for lawn and planting beds (all in 2023); kitchen upgrades and installation of antique interior doors (2024); HVAC improvements and new refrigerator (2026). Outside, enjoy a fully fenced front yard and a private backyard complete with a covered patio and expansive green space. A rare chance to enjoy the charm of a classic Heights bungalow today while preserving the option to build your future dream home tomorrow.
Highly desirable Ridgewood section of The Heights, outside the Historic District, this charming 2-bedroom, 2-bath bungalow blends timeless character with thoughtful updates. Original hardwood floors, antique interior doors, tall ceilings, and a cozy fireplace showcase the home's classic appeal, while updated bathrooms and an upgraded kitchen provide modern comfort and functionality. Notable updates include new plumbing, primary bathroom renovation, new rear deck (all in 2018); landscaping, drainage, and WiFi-controlled irrigation system for lawn and planting beds (all in 2023); kitchen upgrades and installation of antique interior doors (2024); HVAC improvements and new refrigerator (2026). Outside, enjoy a fully fenced front yard and a private backyard complete with a covered patio and expansive green space. A rare chance to enjoy the charm of a classic Heights bungalow today while preserving the option to build your future dream home tomorrow.
Disclaimer: Lot configuration and dimensions are estimates, not based on personal knowledge and come from a third party (Digital Map Products); therefore, you should not rely on the estimates and perform independent confirmation as to their accuracy
View neighborhood information
Ready to Sell your Home?
Request a complimentary home selling analysis featuring recently sold properties, market trends, home valuations and a personalized market update.
School information is computer generated and may not be accurate or current. Buyer must independently verify and confirm enrollment. Please contact the school district to determine the schools to which this property is zoned.







 Just listed
 Currency converter








 Share


 Erase note
 You currently have no custom folders