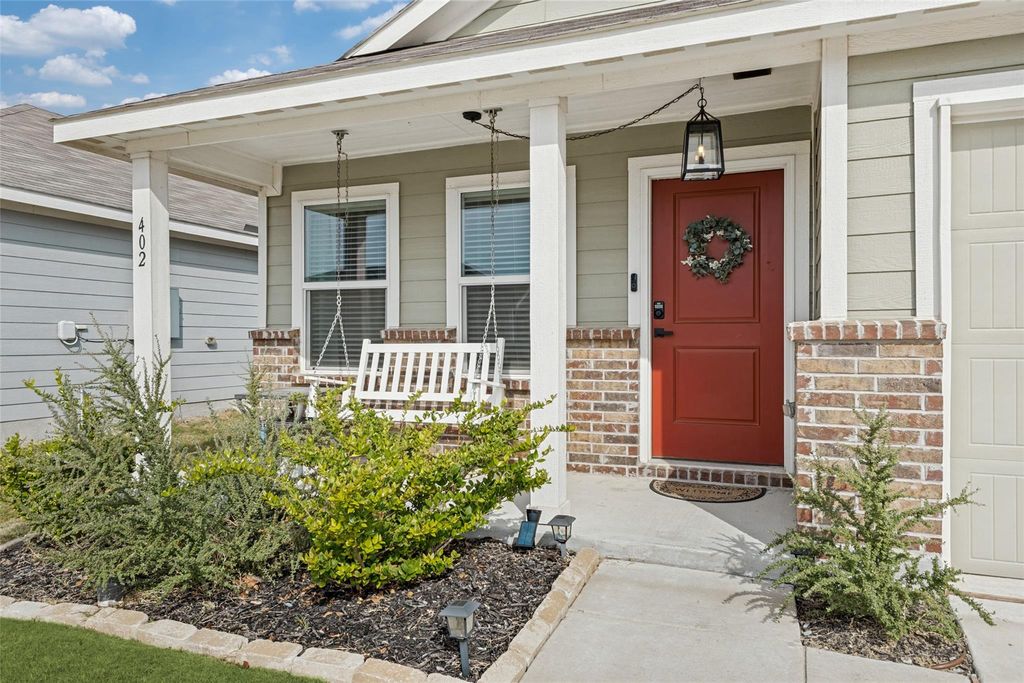
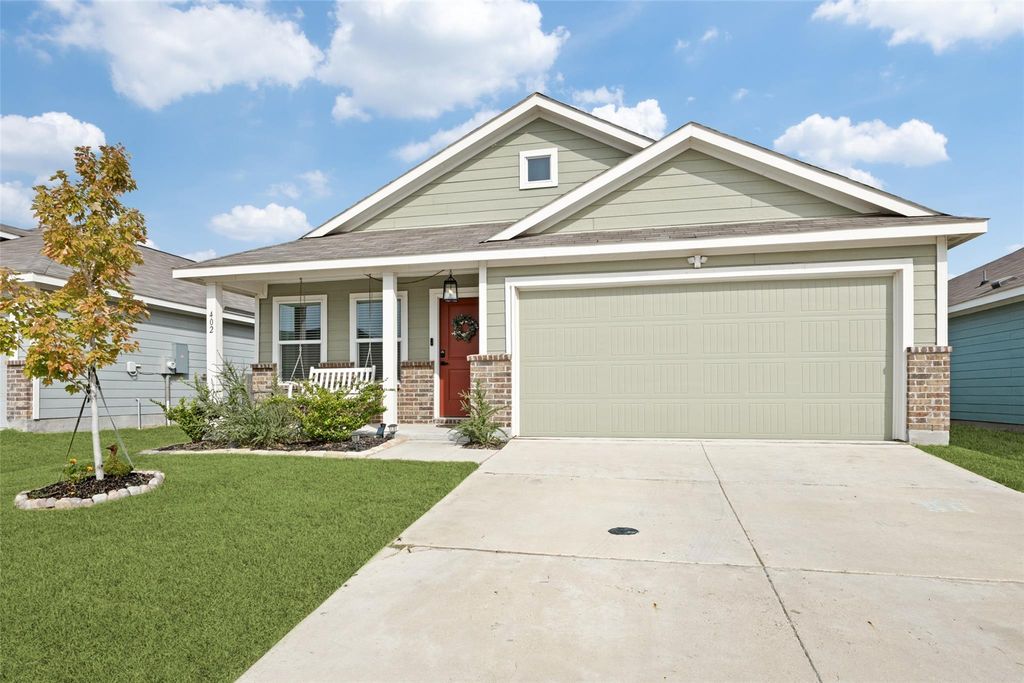
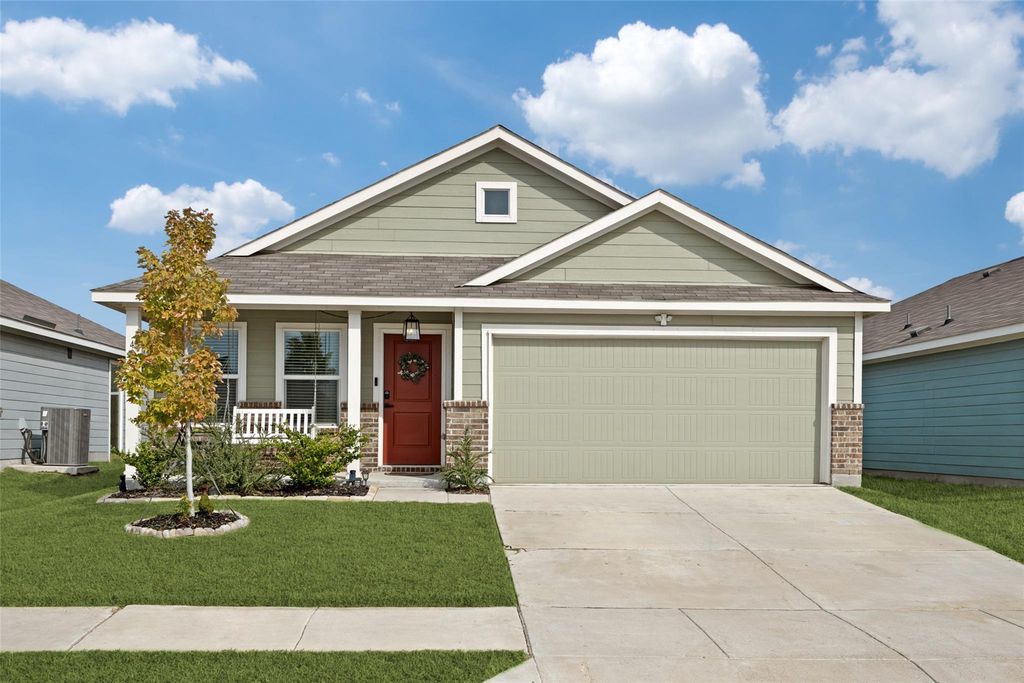
[[800]]402 Mahogany Grove Ln is listed for sale at 230,000. The Residential - Single Family property has 3 bedrooms, 2 Full Bathrooms, 1260 square feet, and was built in 2023. The lot size is 5140.08 Square feet.[[500]]Imagine yourself in this darling craftsman style home in the charming Bridgewater community in Princeton. This 3 bedroom, 2 full bath, and 2 car garage home features an open living space with natural light, an eat-in kitchen with back yard views, and the cutest covered front porch with swing. We love this lot location, as well, facing an open street where you can sit and swing, and wave to your new neighbors. This cozy spot feels like days-gone-by, but it can be yours! Perfect opportunity for first time home buyers, and also an investment option for a rental property. Sellers are offering their FHA Assumable Loan at a generous 4.99 rate, keeping your payments low and potential high! The bustling neighborhood is finished building, so this is a great opportunity to get in and get full use of the amazing amenities here by the lake. Miles of walking trails, parks, ponds, community pool with lazy river, fitness center, calisthenic work-out pit stops staged along the trails, and so much more. Do not sleep on this, it is charming, and waiting for the perfect new owners. Take advantage of the loan assumption by applying for the existing loan and rate, which also saves thousands in closing costs! This just might be the best deal and the right time. Schedule your new home tour today!
Imagine yourself in this darling craftsman style home in the charming Bridgewater community in Princeton. This 3 bedroom, 2 full bath, and 2 car garage home features an open living space with natural light, an eat-in kitchen with back yard views, and the cutest covered front porch with swing. We love this lot location, as well, facing an open street where you can sit and swing, and wave to your new neighbors. This cozy spot feels like days-gone-by, but it can be yours! Perfect opportunity for first time home buyers, and also an investment option for a rental property. Sellers are offering their FHA Assumable Loan at a generous 4.99% rate, keeping your payments low and potential high! The bustling neighborhood is finished building, so this is a great opportunity to get in and get full use of the amazing amenities here by the lake. Miles of walking trails, parks, ponds, community pool with lazy river, fitness center, calisthenic work-out pit stops staged along the trails, and so much more. Do not sleep on this, it is charming, and waiting for the perfect new owners. Take advantage of the loan assumption by applying for the existing loan and rate, which also saves thousands in closing costs! This just might be the best deal and the right time. Schedule your new home tour today!
Disclaimer: Lot configuration and dimensions are estimates, not based on personal knowledge and come from a third party (Digital Map Products); therefore, you should not rely on the estimates and perform independent confirmation as to their accuracy
View neighborhood information
Ready to Sell your Home?
Request a complimentary home selling analysis featuring recently sold properties, market trends, home valuations and a personalized market update.
School information is computer generated and may not be accurate or current. Buyer must independently verify and confirm enrollment. Please contact the school district to determine the schools to which this property is zoned.







 Just listed
 Currency converter





 Share


 Erase note
 You currently have no custom folders