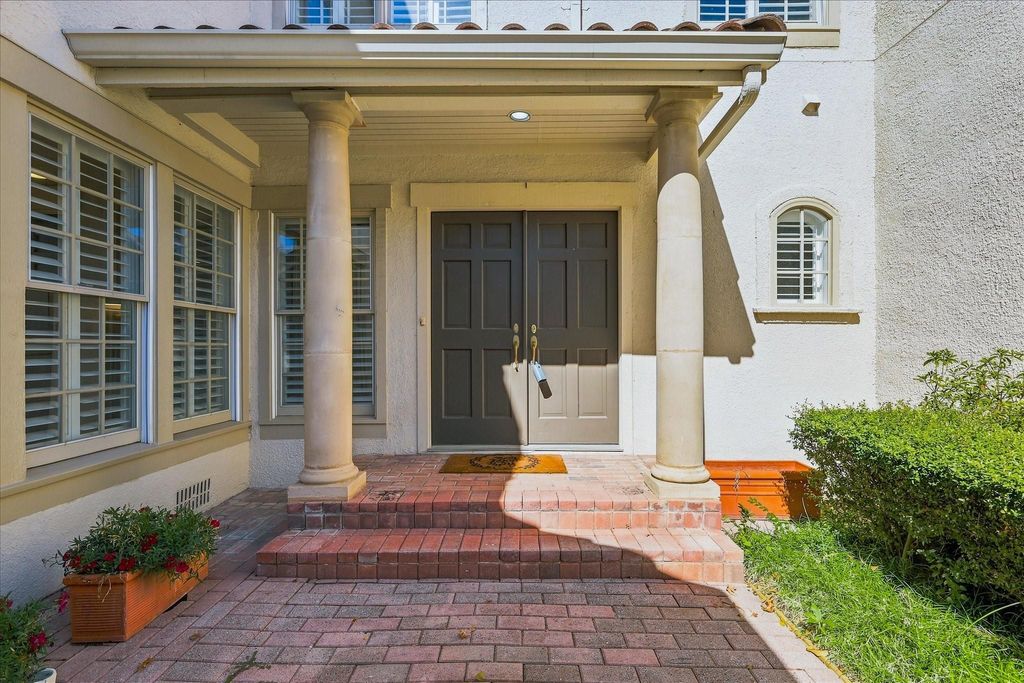
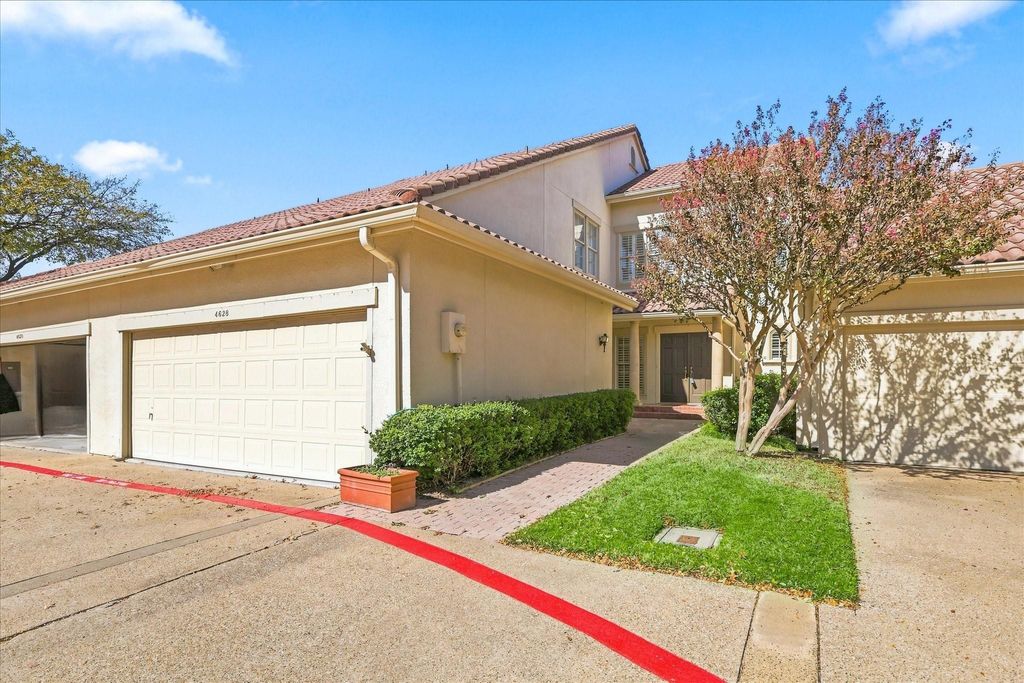
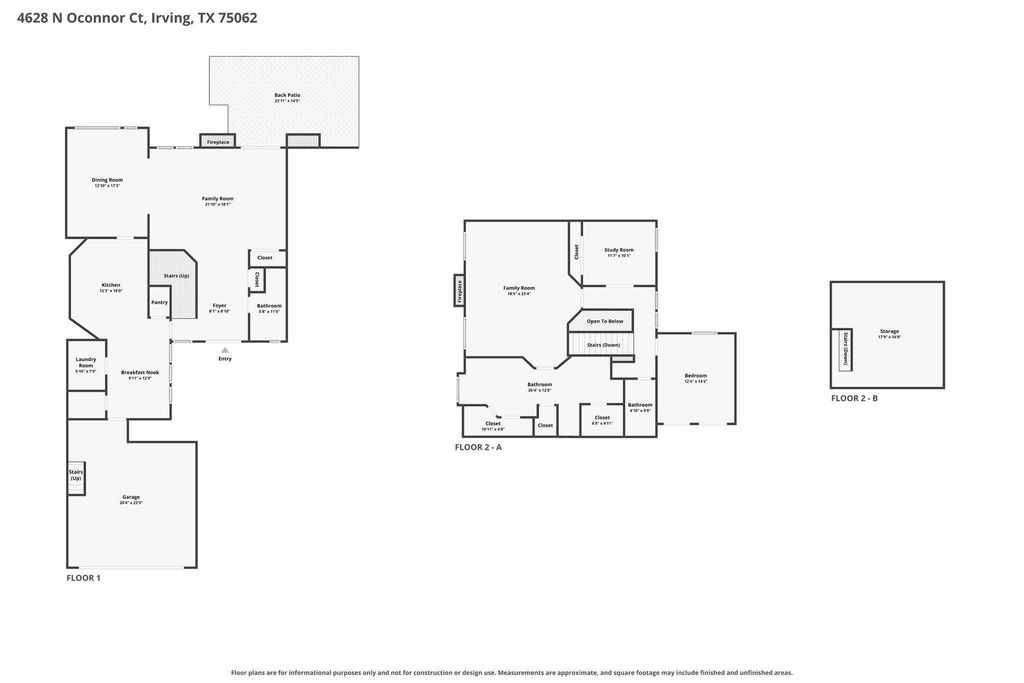
[[800]]4628 N O Connor Ct is listed for sale at 600,000. The Residential - Condo property has 3 bedrooms, 2 Full Bathrooms, 1 Half Bathroom, 2409 square feet, and was built in 1982. The lot size is 589977 Square feet.[[500]]Big floor plan, small gated community, zero yard work. This 2,400+ sq ft, 3-bed, 2.5-bath condo is one of the larger homes in Country Club Place, a sought-after gated enclave in Las Colinas with clay tile roofs, canal views, and private access to the Las Colinas Country Club. The living room has a fireplace and a wet bar, so youre basically required to host, and the formal dining room sits right next door. The pretty kitchen has granite counters, and a separate breakfast nook handles the coffee-and-crossword shift. The primary suite is a true retreat with its own fireplace, a roomy sitting area, and a bath with two separate sink areas (peace treaty signed) and a large walk-in shower. The third bedroom works as a guest room, office, or craft space, and generous closets give everything a home. Step out to a private patio for slow mornings. Beyond it, little gathering spots along the canal are where owners sit, enjoy the views, and visit, and planned community events mean youll know your neighbors by name. Bonus: the HOA pays for gas. A 2-car garage and guest parking round it out. The bones are excellent with an easy to live with floor plan. Golf, dining, live music, and Las Colinas entertainment are all minutes away. Lock it, leave it, and go live a little.
Big floor plan, small gated community, zero yard work. This 2,400+ sq ft, 3-bed, 2.5-bath condo is one of the larger homes in Country Club Place, a sought-after gated enclave in Las Colinas with clay tile roofs, canal views, and private access to the Las Colinas Country Club. The living room has a fireplace and a wet bar, so you’re basically required to host, and the formal dining room sits right next door. The pretty kitchen has granite counters, and a separate breakfast nook handles the coffee-and-crossword shift. The primary suite is a true retreat with its own fireplace, a roomy sitting area, and a bath with two separate sink areas (peace treaty signed) and a large walk-in shower. The third bedroom works as a guest room, office, or craft space, and generous closets give everything a home. Step out to a private patio for slow mornings. Beyond it, little gathering spots along the canal are where owners sit, enjoy the views, and visit, and planned community events mean you’ll know your neighbors by name. Bonus: the HOA pays for gas. A 2-car garage and guest parking round it out. The bones are excellent with an easy to live with floor plan. Golf, dining, live music, and Las Colinas entertainment are all minutes away. Lock it, leave it, and go live a little.
Disclaimer: Lot configuration and dimensions are estimates, not based on personal knowledge and come from a third party (Digital Map Products); therefore, you should not rely on the estimates and perform independent confirmation as to their accuracy
View neighborhood information
Ready to Sell your Home?
Request a complimentary home selling analysis featuring recently sold properties, market trends, home valuations and a personalized market update.
School information is computer generated and may not be accurate or current. Buyer must independently verify and confirm enrollment. Please contact the school district to determine the schools to which this property is zoned.







 Just listed
 Currency converter





 Share


 Erase note
 You currently have no custom folders