[[800]]2001 Kati Jane Ln is listed for sale at 499,000. The Residential - Single Family property has 3 bedrooms, 3 Full Bathrooms, 2678 square feet, and was built in 2021. The lot size is 6316.2 Square feet.[[500]]Immaculate, beautifully upgraded meticulously maintained, this exceptional home in Midlothians desirable Wickliffe Manor is truly a standout! Built in 2021 with 2,678 sq ft, this gorgeous corner-lot home offers stunning curb appeal, manicured landscaping valuable upgrades that set it apart from new construction! Inside, beautiful wood flooring, crown molding plantation shutters throughout complement the spacious open-concept design. The inviting living room showcases a stunning floor-to-ceiling stone gas fireplace flows effortlessly into the dining area impressive kitchen featuring an island with quartz countertops, gas cooktop, stainless steel appliances, abundant cabinetry generous counter space. The thoughtfully designed floor plan offers a spacious downstairs primary suite with dual vanities, soaking tub, separate shower walk-in closet, plus a second bedroom full bathroom on the main level. Upstairs, youll find a third bedroom, full bathroom an incredible BONUS ROOM offering endless possibilities as a media room, game room, home office, workout space or second living area! Step outside to a beautifully landscaped backyard featuring an extended covered patio with wood accents, ceiling fan ample space for outdoor entertaining. Added wood fencing along the existing iron fence provides extra privacy, while overhead garage storage adds convenience. Nestled in Wickliffe Manor, an intimate community of approximately 50 homesites surrounded by greenbelt space, residents enjoy a beautiful swimming poo
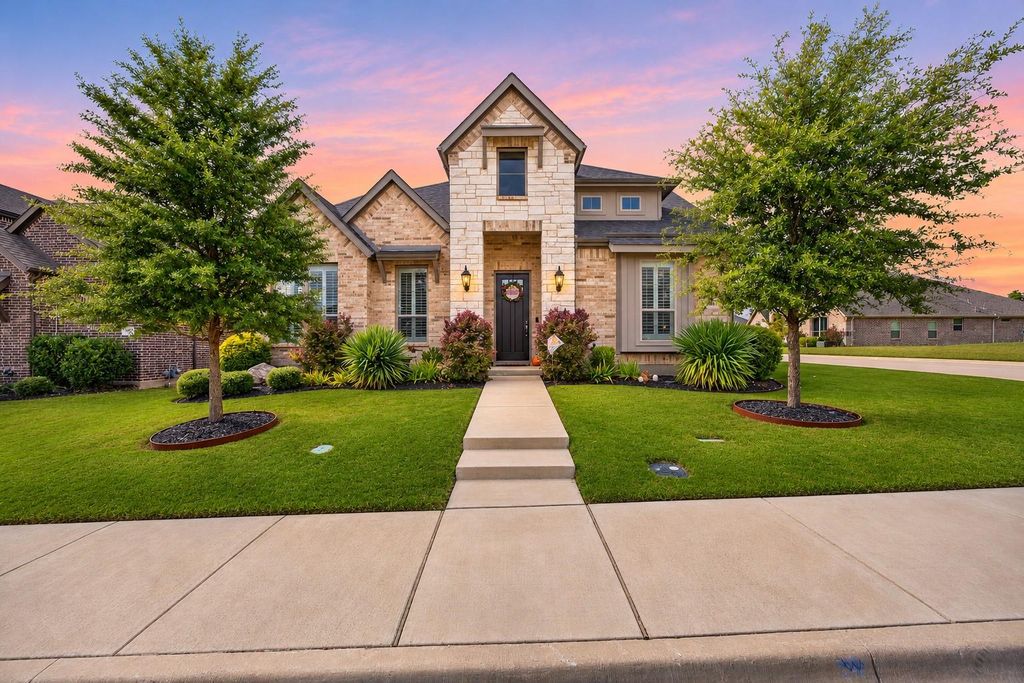
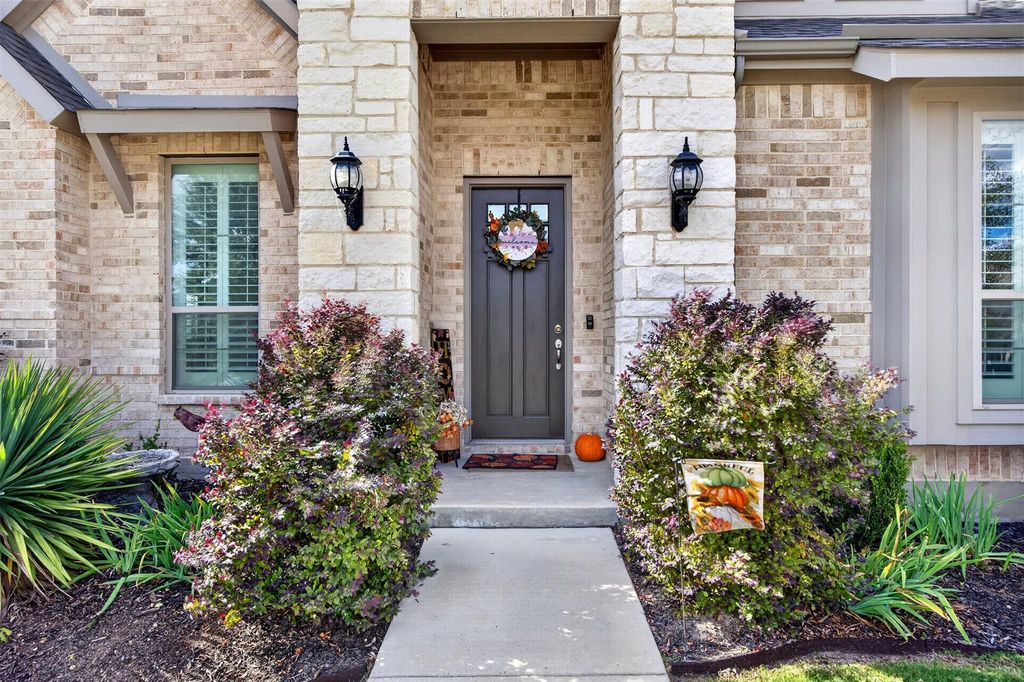
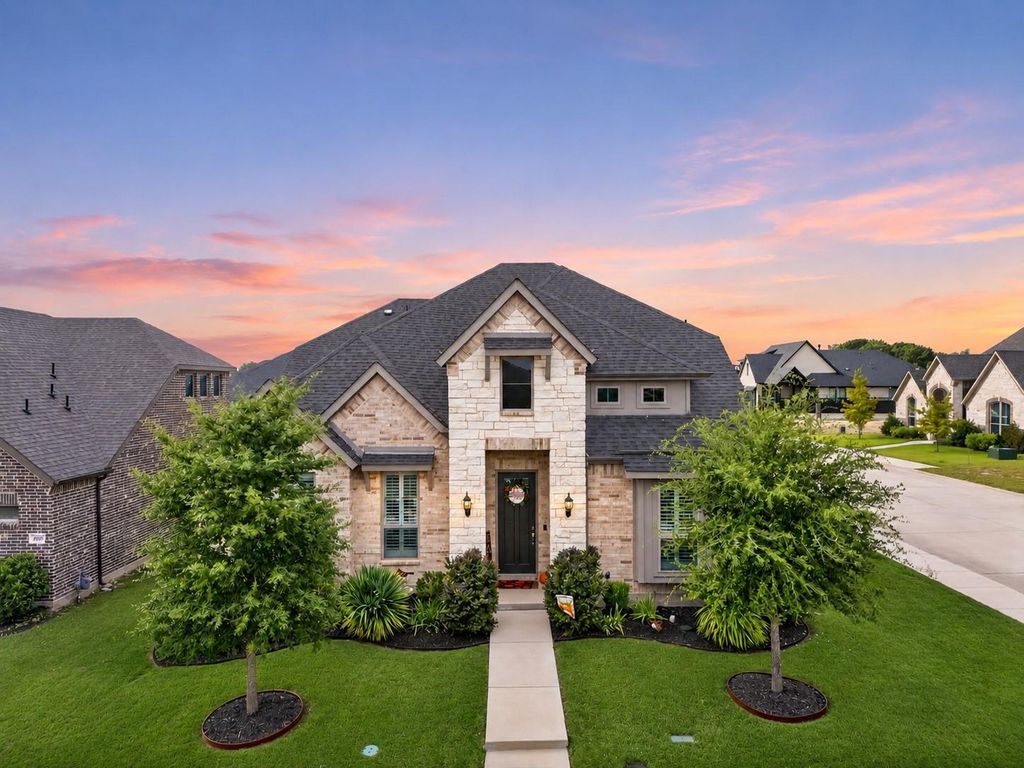
Immaculate, beautifully upgraded & meticulously maintained, this exceptional home in Midlothian's desirable Wickliffe Manor is truly a standout! Built in 2021 with 2,678 sq ft, this gorgeous corner-lot home offers stunning curb appeal, manicured landscaping & valuable upgrades that set it apart from new construction! Inside, beautiful wood flooring, crown molding & plantation shutters throughout complement the spacious open-concept design. The inviting living room showcases a stunning floor-to-ceiling stone gas fireplace & flows effortlessly into the dining area & impressive kitchen featuring an island with quartz countertops, gas cooktop, stainless steel appliances, abundant cabinetry & generous counter space. The thoughtfully designed floor plan offers a spacious downstairs primary suite with dual vanities, soaking tub, separate shower & walk-in closet, plus a second bedroom & full bathroom on the main level. Upstairs, you'll find a third bedroom, full bathroom & an incredible BONUS ROOM offering endless possibilities as a media room, game room, home office, workout space or second living area! Step outside to a beautifully landscaped backyard featuring an extended covered patio with wood accents, ceiling fan & ample space for outdoor entertaining. Added wood fencing along the existing iron fence provides extra privacy, while overhead garage storage adds convenience. Nestled in Wickliffe Manor, an intimate community of approximately 50 homesites surrounded by greenbelt space, residents enjoy a beautiful swimming pool, walking trails & an impressive clubhouse featuring a full kitchen & spacious entertaining area for gatherings & special occasions. Conveniently located near Methodist Midlothian Medical Center, MISD schools, shopping, dining & everyday essentials. BETTER THAN NEW with beautiful finishes, thoughtful upgrades & exceptional care throughout! This is one you don't want to miss. Schedule your private showing today!
Built-in Gas Range, Dishwasher, Disposal, Electric Water Heater, Microwave, Plumbed For Gas in Kitchen, Refrigerator
Security System
Burglar,Carbon Monoxide Detector(s)
Interior
Cable TV Available, Decorative Lighting, Eat-in Kitchen, Granite Counters, High Speed Internet Available, In-Law Suite Floorplan, Kitchen Island, Natural Woodwork, Open Floorplan, Paneling, Pantry, Smart Home System, Vaulted Ceiling(s), Walk-In Closet(s)
Exterior
Roof
Composition,Shingle
Foundation
Slab
Private Pool
No
Exterior Type
Brick, Rock/Stone
Lot Description
Corner Lot, Few Trees, Landscaped, Sprinkler System, Subdivision
Disclaimer: Lot configuration and dimensions are estimates, not based on personal knowledge and come from a third party (Digital Map Products); therefore, you should not rely on the estimates and perform independent confirmation as to their accuracy
View neighborhood information
Ready to Sell your Home?
Request a complimentary home selling analysis featuring recently sold properties, market trends, home valuations and a personalized market update.
School information is computer generated and may not be accurate or current. Buyer must independently verify and confirm enrollment. Please contact the school district to determine the schools to which this property is zoned.








 Just listed
 Currency converter
 Add to Calendar





 Share


 Erase note
 You currently have no custom folders