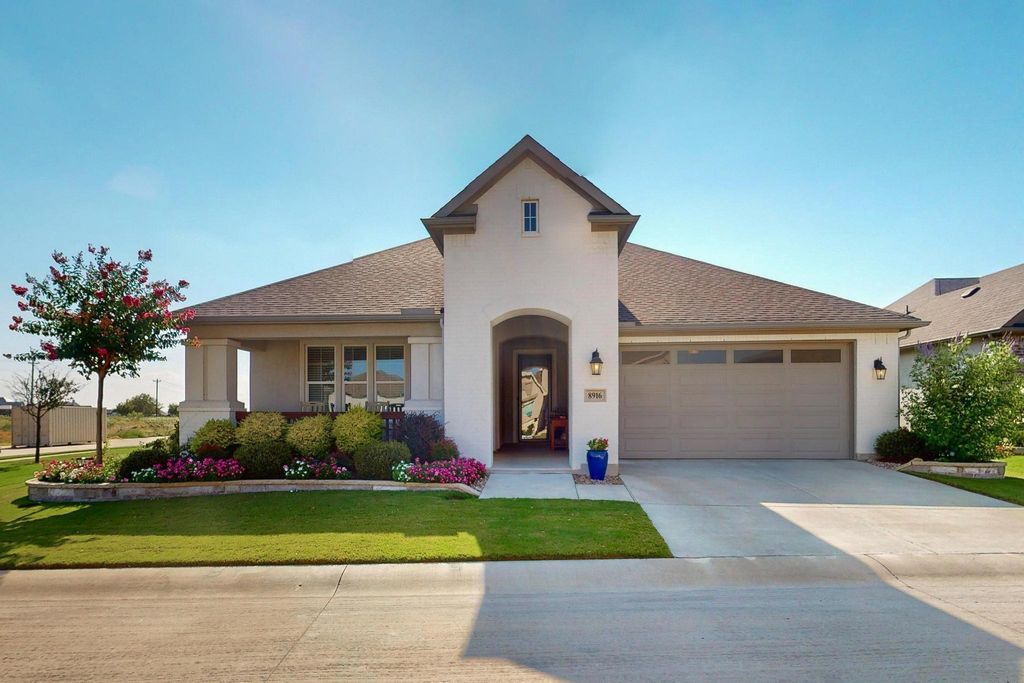
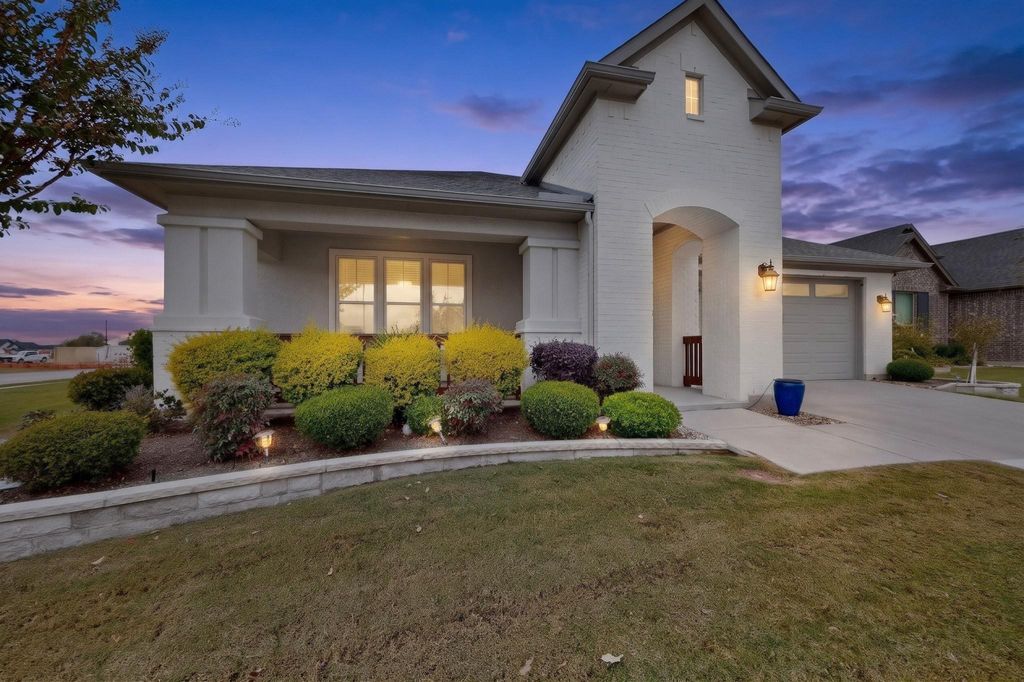
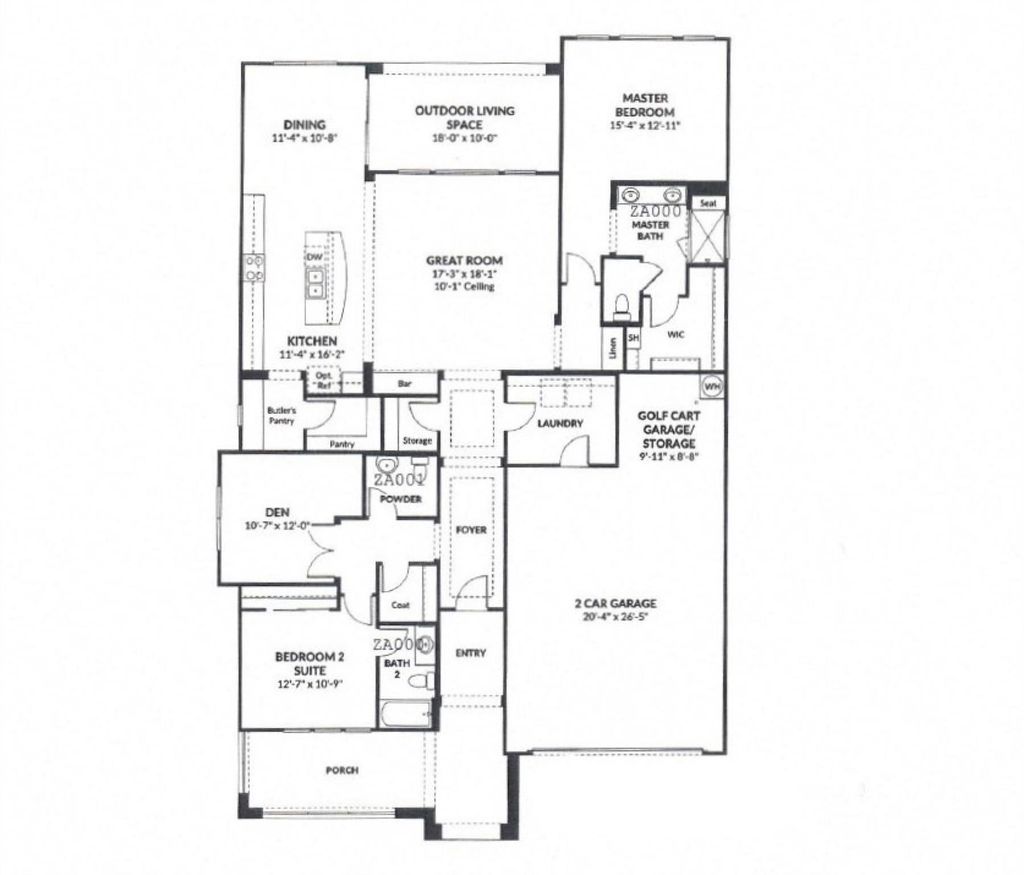
[[800]]8916 Basanite Ave is listed for sale at 615,000. The Residential - Single Family property has 2 bedrooms, 2 Full Bathrooms, 1 Half Bathroom, 2074 square feet, and was built in 2020. The lot size is 7405.2 Square feet.[[500]]You will love relaxing on the front porch of this beautiful painted brick Highland model on a corner lot in the luxury adult community of Robson Ranch. Wood look tile floors welcome you into this home with abundant light and a bright and open kitchen complete with sparkly quartz countertops, Blanco under mount sink, Toscana brickwork backsplash, painted maple cabinets, roll out shelves and a butlers pantry. The living room boasts a built in bar, a board and batten accent wall, electric shades and a ceiling fan. French doors give privacy to the den. The primary retreat includes an accent wall, ceiling fan and an ensuite bathroom with frameless glass shower. The second bedroom has an ensuite bathroom and overlooks the front patio. Going out to the backyard you will find an extended paver patio with a stone gas firepit perfect for watching the sunset, a sitting wall, and a stone wall with a gas stub to house your grill. The garage has a tandem golf cart space, a 240VAC Tesla connect charger, and an electric attic lift. The driveway has been cutout for a smooth and easy entry. The owners are leaving the refrigerator, washer and dryer for the new owner. The golf cart is negotiable.
You will love relaxing on the front porch of this beautiful painted brick Highland model on a corner lot in the luxury adult community of Robson Ranch. Wood look tile floors welcome you into this home with abundant light and a bright and open kitchen complete with sparkly quartz countertops, Blanco under mount sink, Toscana brickwork backsplash, painted maple cabinets, roll out shelves and a butler’s pantry. The living room boasts a built in bar, a board and batten accent wall, electric shades and a ceiling fan. French doors give privacy to the den. The primary retreat includes an accent wall, ceiling fan and an ensuite bathroom with frameless glass shower. The second bedroom has an ensuite bathroom and overlooks the front patio. Going out to the backyard you will find an extended paver patio with a stone gas firepit perfect for watching the sunset, a sitting wall, and a stone wall with a gas stub to house your grill. The garage has a tandem golf cart space, a 240VAC Tesla connect charger, and an electric attic lift. The driveway has been cutout for a smooth and easy entry. The owners are leaving the refrigerator, washer and dryer for the new owner. The golf cart is negotiable.
Disclaimer: Lot configuration and dimensions are estimates, not based on personal knowledge and come from a third party (Digital Map Products); therefore, you should not rely on the estimates and perform independent confirmation as to their accuracy
View neighborhood information
Ready to Sell your Home?
Request a complimentary home selling analysis featuring recently sold properties, market trends, home valuations and a personalized market update.
School information is computer generated and may not be accurate or current. Buyer must independently verify and confirm enrollment. Please contact the school district to determine the schools to which this property is zoned.







 Just listed
 Currency converter





 Share


 Erase note
 You currently have no custom folders