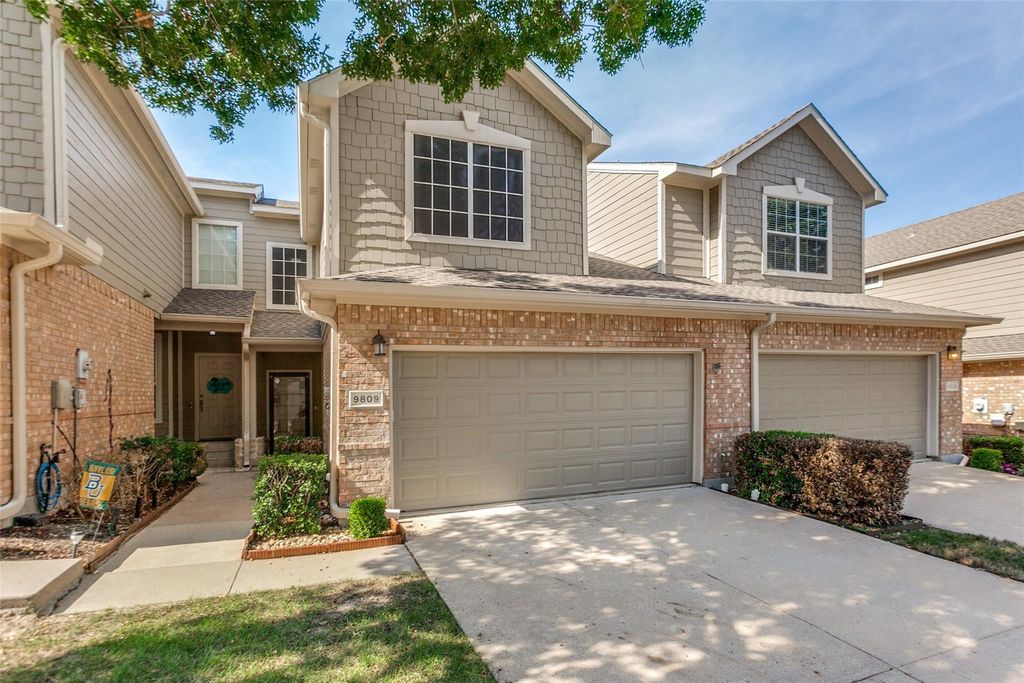
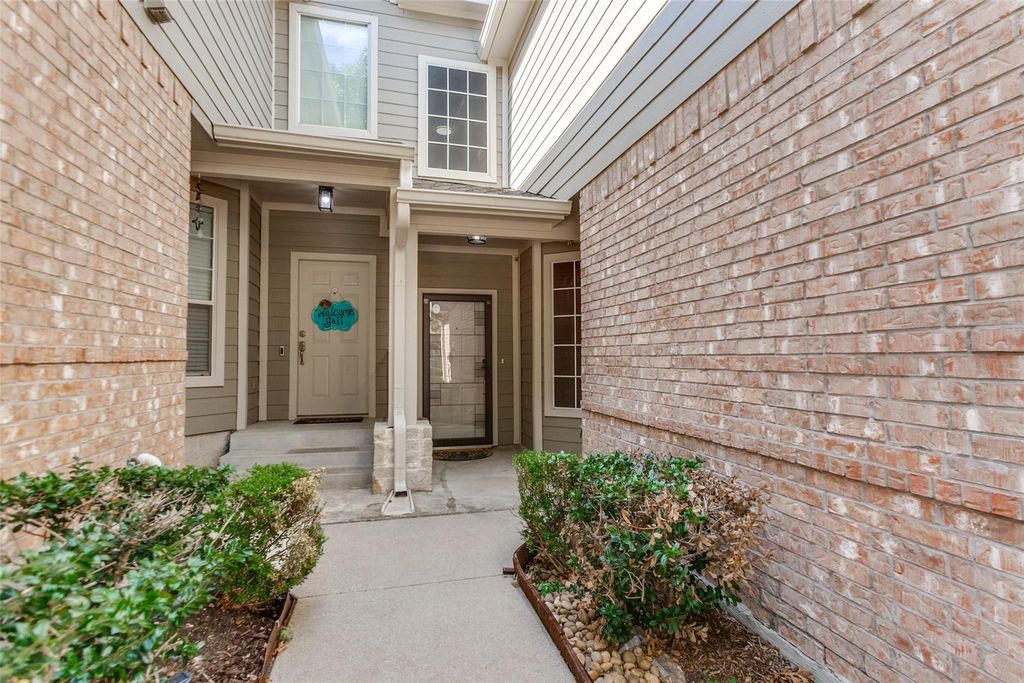
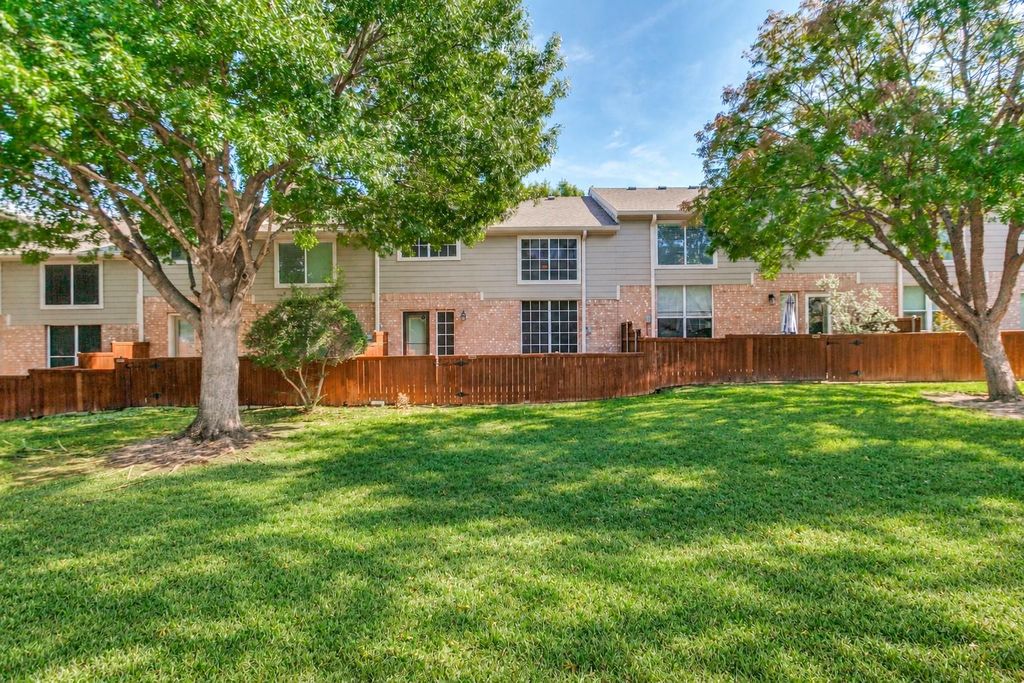
[[800]]9809 Rockwall Rd is listed for sale at 349,000. The Townhouse/Condo - Townhouse property has 2 bedrooms, 1 Full Bathroom, 1 Half Bathroom, and was built in 2005. The lot size is 2562 Square feet.[[500]]Welcome home to this inviting townhome in the heart of Plano. Soaring two-story windows fill the family room with natural light, creating a bright, welcoming space for relaxing or entertaining. The dining area features ceramic tile flooring, while the kitchen offers granite countertops, stainless steel appliances, a glass tile backsplash, and generous cabinet and counter space. The spacious primary bedroom includes dual closets, and the full bath features a garden tub, separate shower, and vanity. Upstairs, a versatile flex space provides room for a second living area, home office, or playroom, alongside a comfortable secondary bedroom. A convenient first-floor half bath complements the thoughtful layout. Step outside to an open patio overlooking the peaceful greenbelta lovely setting for morning coffee or unwinding at the end of the day. Driveway parking is available. With inviting interiors and a tranquil outdoor setting, this Plano townhome is ready to welcome you.
Welcome home to this inviting townhome in the heart of Plano. Soaring two-story windows fill the family room with natural light, creating a bright, welcoming space for relaxing or entertaining. The dining area features ceramic tile flooring, while the kitchen offers granite countertops, stainless steel appliances, a glass tile backsplash, and generous cabinet and counter space. The spacious primary bedroom includes dual closets, and the full bath features a garden tub, separate shower, and vanity. Upstairs, a versatile flex space provides room for a second living area, home office, or playroom, alongside a comfortable secondary bedroom. A convenient first-floor half bath complements the thoughtful layout. Step outside to an open patio overlooking the peaceful greenbelt—a lovely setting for morning coffee or unwinding at the end of the day. Driveway parking is available. With inviting interiors and a tranquil outdoor setting, this Plano townhome is ready to welcome you.
MLS#
98216697
List Price
$349,000
Listing Status
For Sale
Address
9809 Rockwall Rd
City
Plano
State
TX
Zip Code
75025
County
Collin County
Subdivision
Pasquinellis Westbrook At Ridgeview Ph 1
Legal Description
PASQUINELLIS WESTBROOK AT RIDGEVIEW PHASE 1 (CPL), BLK D, LO
Disclaimer: Lot configuration and dimensions are estimates, not based on personal knowledge and come from a third party (Digital Map Products); therefore, you should not rely on the estimates and perform independent confirmation as to their accuracy
View neighborhood information
Ready to Sell your Home?
Request a complimentary home selling analysis featuring recently sold properties, market trends, home valuations and a personalized market update.
School information is computer generated and may not be accurate or current. Buyer must independently verify and confirm enrollment. Please contact the school district to determine the schools to which this property is zoned.







 Just listed
 Currency converter








 Share


 Erase note
 You currently have no custom folders