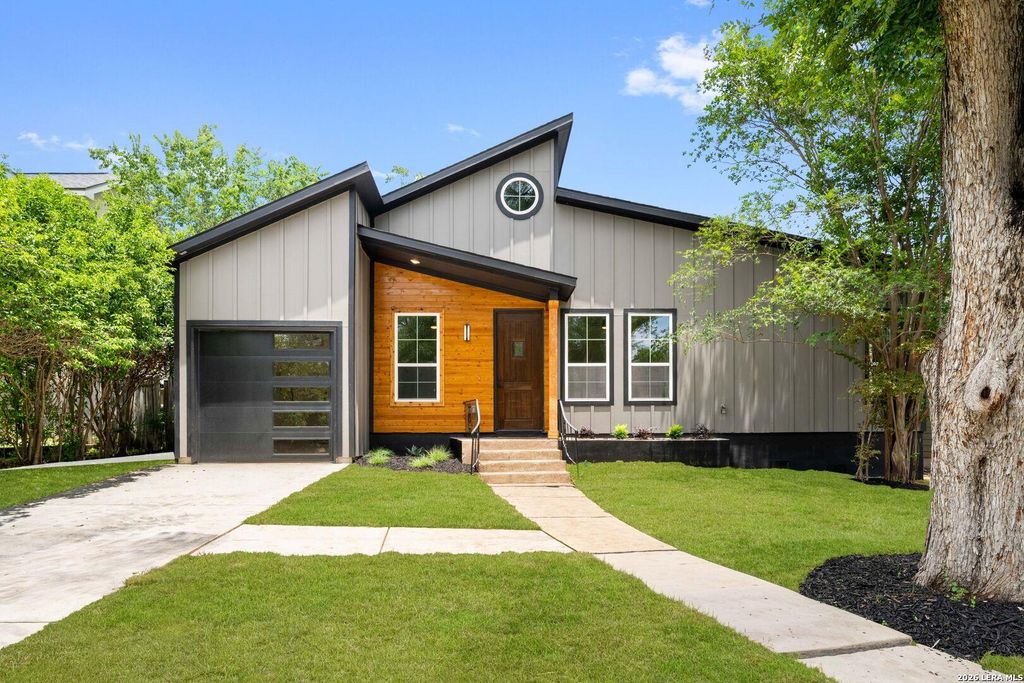
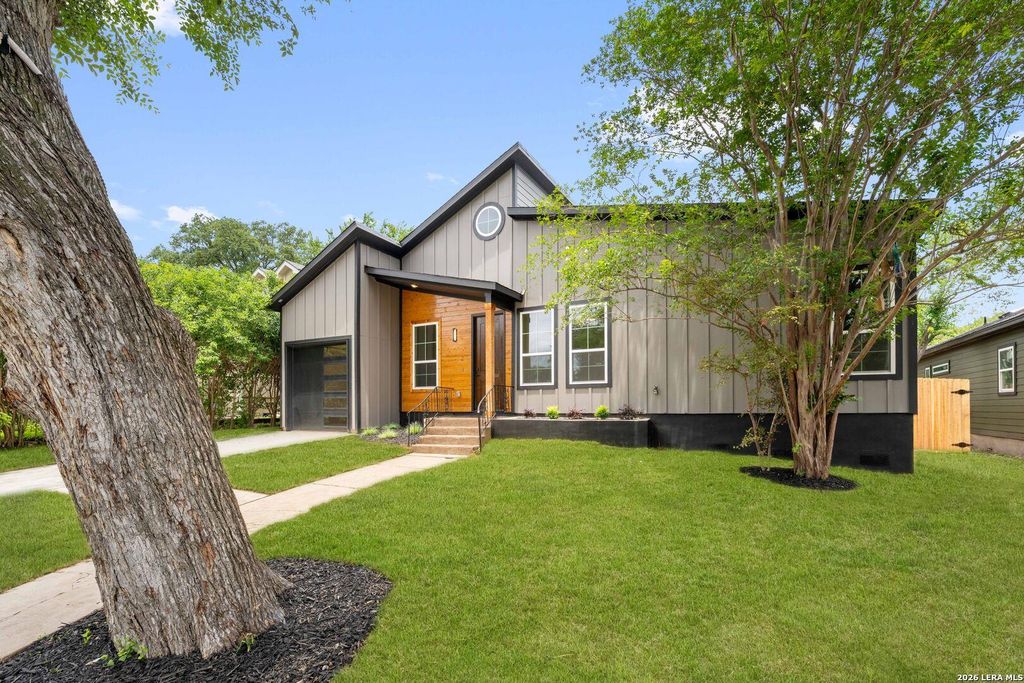
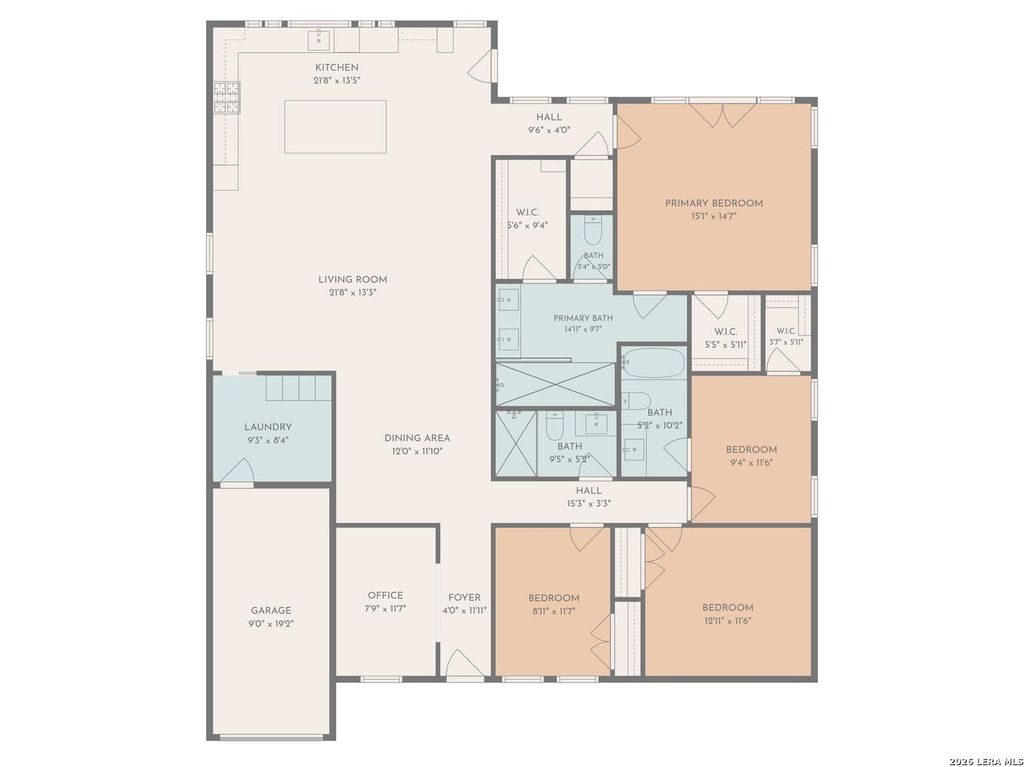
435 IRVINGTON DR is listed for sale at $ 849,900. The Single-Family property has 4 bedrooms, 3 Full Bathrooms, 2136 square feet and was built in 2025. The lot size is 0 Square feet. BRFrom the sharp, asymmetrical rooflines to the warm wood accents, this residence blends seamlessly with the timeless charm of its 1940s and ’50s Terrell Heights surroundings while offering the comfort and efficiency of modern new construction. Nestled beneath magnificent century trees and zoned to highly sought-after Alamo Heights ISD, the home pairs architectural character with elevated everyday living. A dramatic double-height window wall in the kitchen frames the surrounding pecan canopy like a living work of art, while floor-to-ceiling natural light makes an unforgettable first impression. Wide-plank hardwood floors, level 5 smooth-finish walls, and soaring 20-foot clerestory ceilings carry that light throughout the home. Thoughtfully curated finishes include KitchenAid double wall ovens, cooktop, and dishwasher, a built-in Sharp drawer microwave, custom cabinetry, tankless water heater, water softener loop with RO plumbing at the fridge line, Lutron lighting controls, bidet outlet
From the sharp, asymmetrical rooflines to the warm wood accents, this residence blends seamlessly with the timeless charm of its 1940s and '50s Terrell Heights surroundings while offering the comfort and efficiency of modern new construction. Nestled beneath magnificent century trees and zoned to highly sought-after Alamo Heights ISD, the home pairs architectural character with elevated everyday living. A dramatic double-height window wall in the kitchen frames the surrounding pecan canopy like a living work of art, while floor-to-ceiling natural light makes an unforgettable first impression. Wide-plank hardwood floors, level 5 smooth-finish walls, and soaring 20-foot clerestory ceilings carry that light throughout the home. Thoughtfully curated finishes include KitchenAid double wall ovens, cooktop, and dishwasher, a built-in Sharp drawer microwave, custom cabinetry, tankless water heater, water softener loop with RO plumbing at the fridge line, Lutron lighting controls, bidet outlet
Balcony/Terrace, Covered Patio/Deck, Sprinkler System
Financial information
Financing Considered
Cash Sale, Conventional, FHA, VA
Other Fees
No
Maintenance Fee
No
Taxes w/o Exemp
$5,494/2025
Extra details you may need to know
HOA Mandatory
No
List Type
Exclusive Right to Sell/Lease
Interior
Floors
Wood
Bathroom Description
Primary Bath: Double Sinks, Primary Bath: Shower Only
Bedroom Description
En-Suite Bath,Walk-In Closet
Cooling
Other Cooling
Heating
Central Gas
Connections
Washer Connections
Washer/Dryer Conn
Yes
Compactor
No
Dishwasher
Yes
Disposal
Yes
Microwave
No
Oven
Double Oven
Energy Feature
Ceiling Fans, Digital Program Thermostat, Energy Star Appliances, HVAC>13 SEER, Insulation - Other, Other Energy Features, Radiant Attic Barrier, Tankless/On-Demand H2O Heater
Disclaimer: Lot configuration and dimensions are estimates, not based on personal knowledge and come from a third party (Digital Map Products); therefore, you should not rely on the estimates and perform independent confirmation as to their accuracy
Ready to Sell your Home?
If you like this property and are also considering selling your current home now, you may find out how. Request your home selling analysis report featuring Recently Sold, Market Analysis, Home Valuations, and Market Update.
School information is computer generated and may not be accurate or current. Buyer must independently verify and confirm enrollment. Please contact the school district to determine the schools to which this property is zoned.












 Just listed
 Currency converter
 Add to calendar








 Share
Share


 Erase note
 You currently have no custom folders