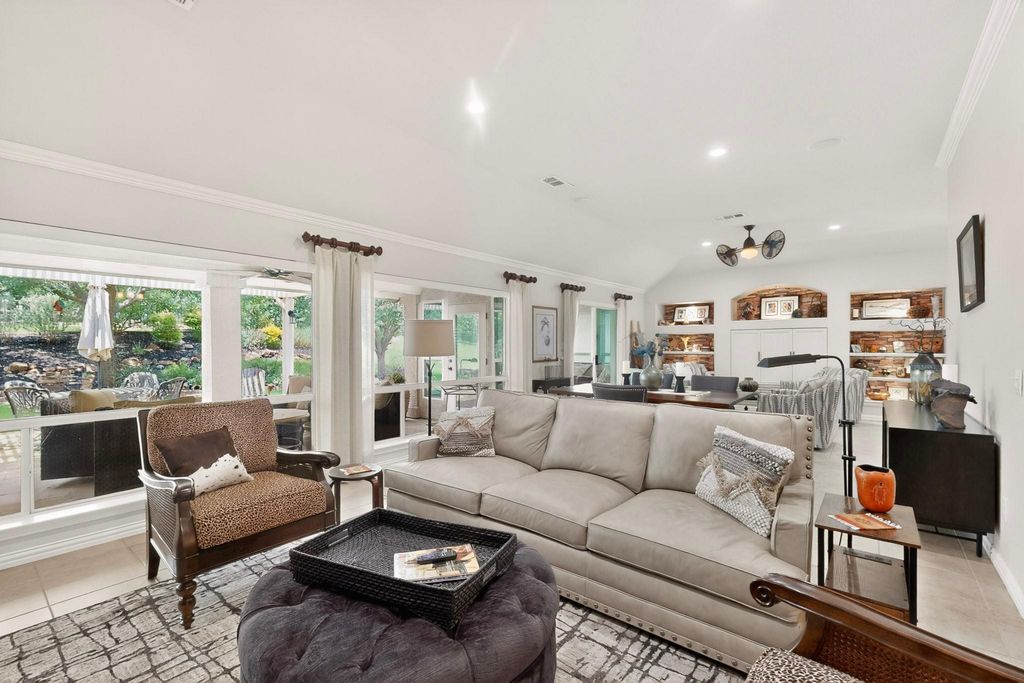
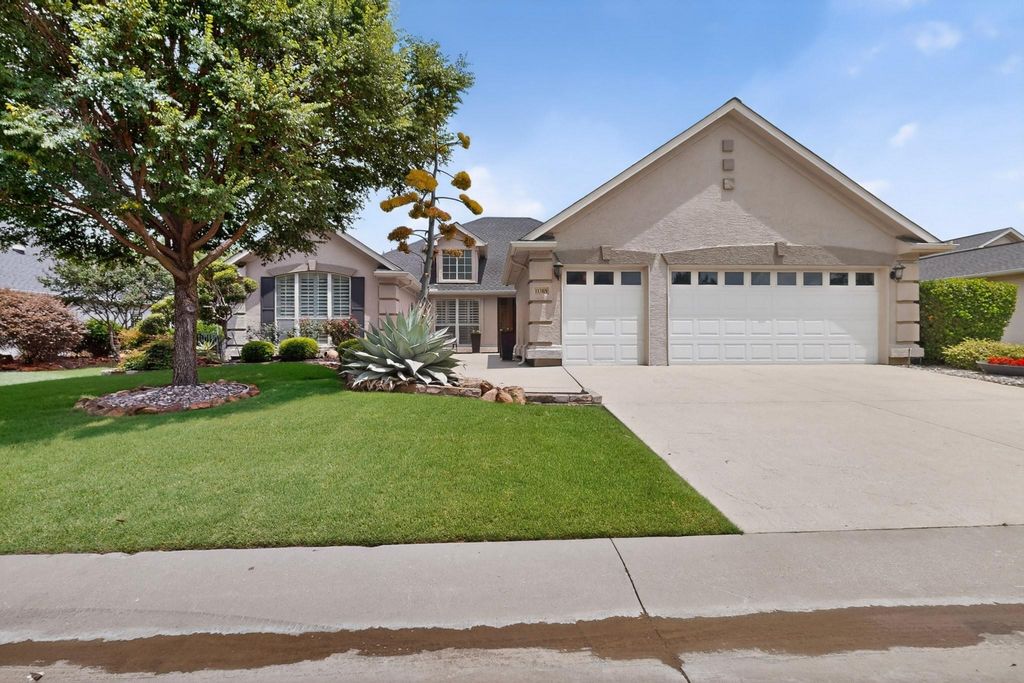
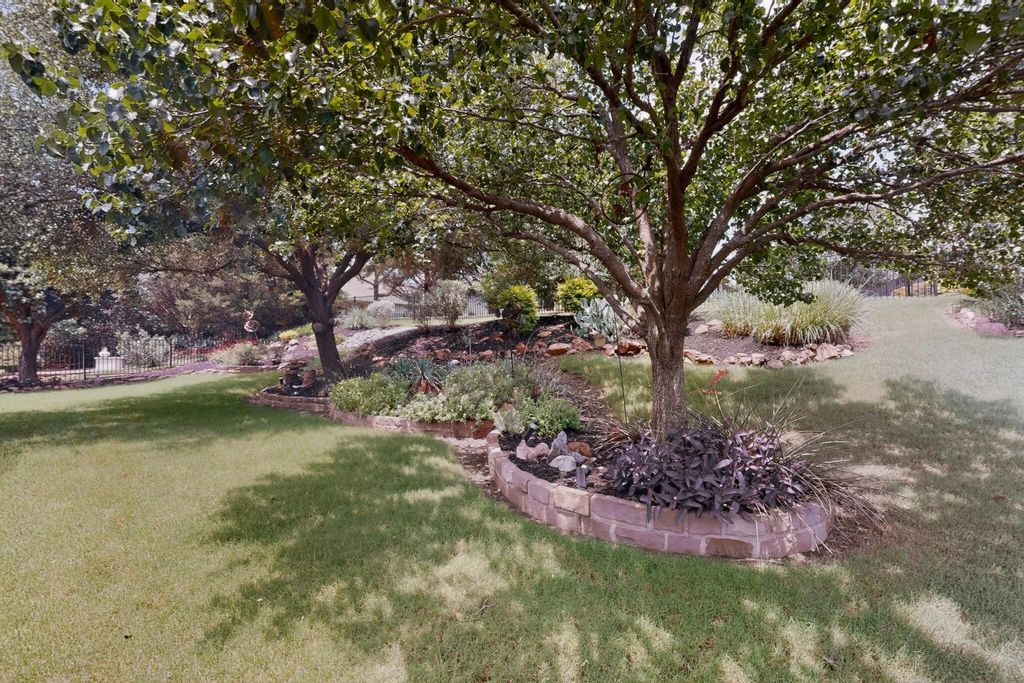
11308 Brandon Dr is listed for sale at $ 568,000. The Residential - Single Family property has 2 bedrooms, 2 Full Bathrooms, 2511 square feet and was built in 2006. The lot size is 0.247 Acres. BRBeautifully landscaped and thoughtfully updated, this desirable Trova model offers exceptional indoor and outdoor living complete with a golf cart garage and extended patio. Inside, abundant natural light highlights the crown molding, plantation shutters, ceramic tile, and engineered hardwood flooring. The beautifully updated kitchen features chic granite and quartz countertops, a Solatube for added natural light, Blanco granite sink, reverse osmosis system, gas range, and pantry. A charming bay-window breakfast nook opens to the spacious living room, where built-in lighted shelving, custom storage cabinetry, a rotating ceiling fan, and sliding doors to the sun room create a warm and inviting atmosphere. The formal dining area provides flexibility for entertaining and can easily function as part of one expansive great room. The private primary suite showcases a tray ceiling, dual sinks, frameless glass shower, and walk-in closet, while the guest bedroom offers an expanded three-door closet for additional storage. French doors open to a dedicated office, perfect for working from home or hobbies. The oversized garage includes a 6-foot extension, auto lift, golf cart space, and room for a workbench. Outdoor living shines with a bright sun room featuring large windows and patio access, leading to an extended flagstone patio complete with pergola, built-in grill, water feature, stone landscape borders, and wrought iron fencing—an ideal setting for relaxing or entertaining year-round. This Robson Ranch gem is ready to welcome you home!
Beautifully landscaped and thoughtfully updated, this desirable Trova model offers exceptional indoor and outdoor living complete with a golf cart garage and extended patio. Inside, abundant natural light highlights the crown molding, plantation shutters, ceramic tile, and engineered hardwood flooring. The beautifully updated kitchen features chic granite and quartz countertops, a Solatube for added natural light, Blanco granite sink, reverse osmosis system, gas range, and pantry. A charming bay-window breakfast nook opens to the spacious living room, where built-in lighted shelving, custom storage cabinetry, a rotating ceiling fan, and sliding doors to the sun room create a warm and inviting atmosphere. The formal dining area provides flexibility for entertaining and can easily function as part of one expansive great room. The private primary suite showcases a tray ceiling, dual sinks, frameless glass shower, and walk-in closet, while the guest bedroom offers an expanded three-door closet for additional storage. French doors open to a dedicated office, perfect for working from home or hobbies. The oversized garage includes a 6-foot extension, auto lift, golf cart space, and room for a workbench. Outdoor living shines with a bright sun room featuring large windows and patio access, leading to an extended flagstone patio complete with pergola, built-in grill, water feature, stone landscape borders, and wrought iron fencing—an ideal setting for relaxing or entertaining year-round. This Robson Ranch gem is ready to welcome you home!
Disclaimer: Lot configuration and dimensions are estimates, not based on personal knowledge and come from a third party (Digital Map Products); therefore, you should not rely on the estimates and perform independent confirmation as to their accuracy
Ready to Sell your Home?
If you like this property and are also considering selling your current home now, you may find out how. Request your home selling analysis report featuring Recently Sold, Market Analysis, Home Valuations, and Market Update.
School information is computer generated and may not be accurate or current. Buyer must independently verify and confirm enrollment. Please contact the school district to determine the schools to which this property is zoned.











 Just listed
 Currency converter








 Share
Share


 Erase note
 You currently have no custom folders