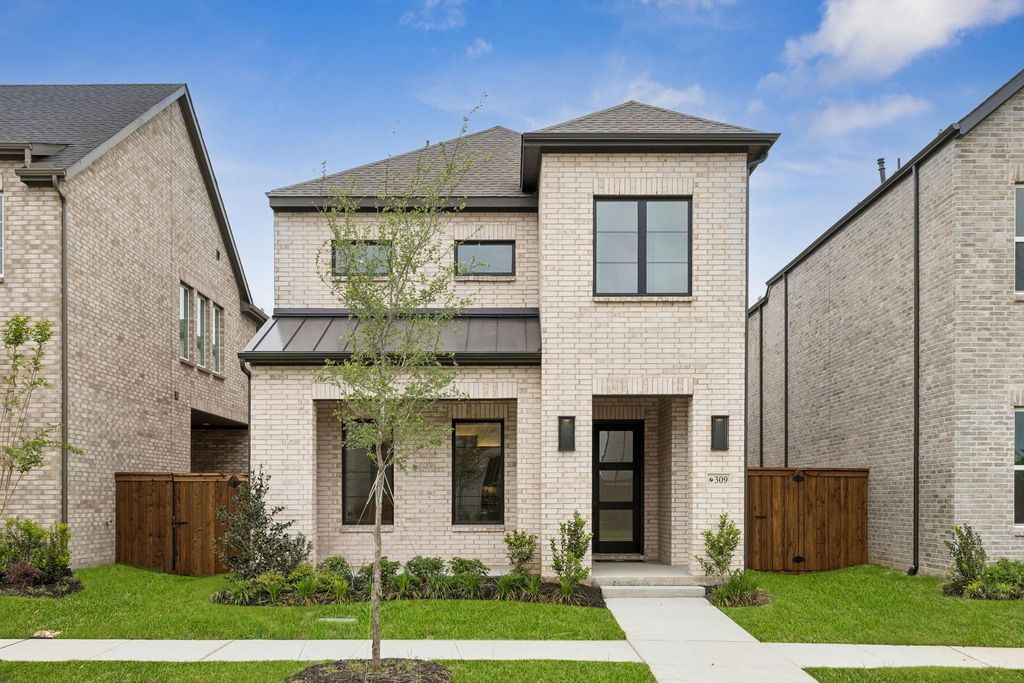
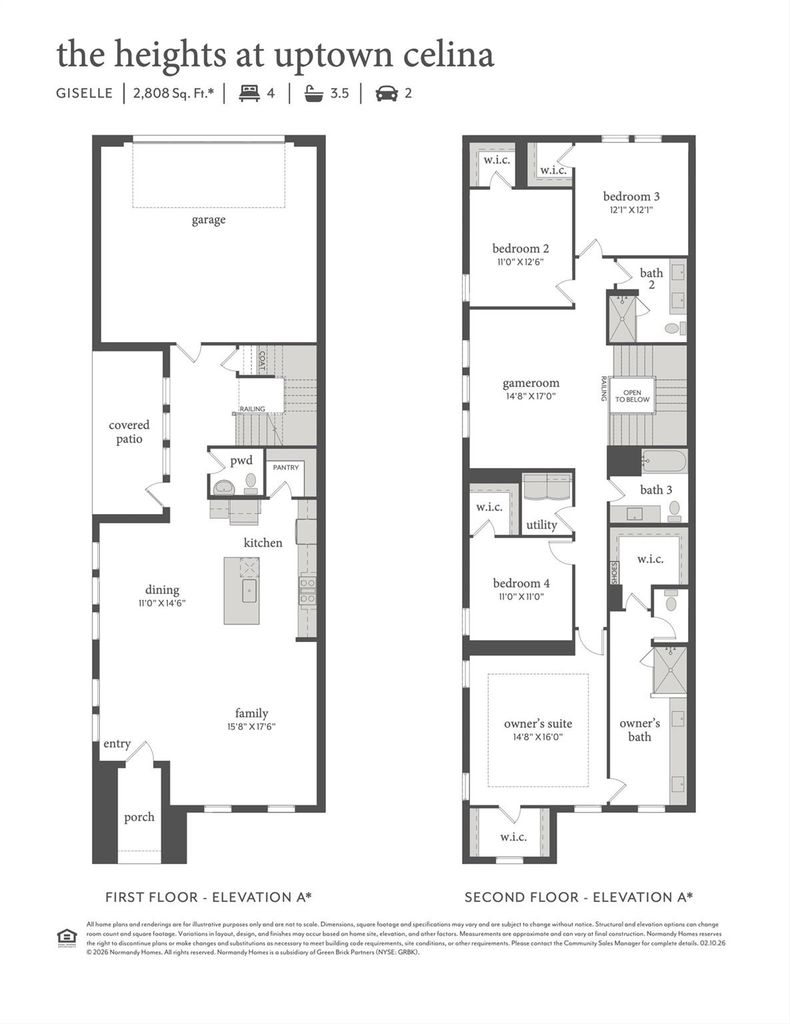
309 Walker Pkwy is listed for sale at $ 455,000. The Residential - Single Family property has 4 bedrooms, 3 Full Bathrooms, 1 Half Bathroom, 2808 square feet and was built in 2025. The lot size is 0.09 Acres. BRNORMANDY HOMES GISELLE floor plan. Welcome to your dream home! Situated on a North facing lot, this spacious four bedroom, three-and-a-half bath beauty boasts a bright and airy open concept kitchen, living, and dining area, perfect for modern living and entertaining. With two stories of living space, you’ll find the game room conveniently located at the top of the stairs, offering a versatile space for fun or relaxation. The primary suite offers privacy and comfort, while the additional bedrooms provide ample space for family or guests. An oversized two-car garage adds convenience for storage or a golf cart. Plus, this home is nestled in the desirable Celina community, right by the Uptown Square. Moments away from the future pool, pond, and playground, this home is a must see! Ready Now!
NORMANDY HOMES GISELLE floor plan. Welcome to your dream home! Situated on a North facing lot, this spacious four bedroom, three-and-a-half bath beauty boasts a bright and airy open concept kitchen, living, and dining area, perfect for modern living and entertaining. With two stories of living space, you'll find the game room conveniently located at the top of the stairs, offering a versatile space for fun or relaxation. The primary suite offers privacy and comfort, while the additional bedrooms provide ample space for family or guests. An oversized two-car garage adds convenience for storage or a golf cart. Plus, this home is nestled in the desirable Celina community, right by the Uptown Square. Moments away from the future pool, pond, and playground, this home is a must see! Ready Now!
Central, ENERGY STAR Qualified Equipment, Natural Gas
Appliances
Dishwasher, Disposal, Electric Oven, Gas Cooktop, Microwave, Plumbed For Gas in Kitchen, Tankless Water Heater, Vented Exhaust Fan
Other Equipment
Irrigation Equipment
Security System
Burglar,Carbon Monoxide Detector(s),Fire Alarm,Prewired,Security System Owned,Wireless
Interior
Built-in Features, Cable TV Available, Double Vanity, Flat Screen Wiring, High Speed Internet Available, Kitchen Island, Open Floorplan, Pantry, Smart Home System, Walk-In Closet(s), Wired for Data
Alley Access, Garage Door Opener, Garage Faces Rear, Garage Single Door
Parking Space
Garage 2 / Carport 0 / Total Covered 2
Fencing
Back Yard,Metal,Wood
Easements
Utilities
Utility
Alley,City Sewer,City Water,Community Mailbox,Curbs,Electricity Available,Individual Gas Meter,Individual Water Meter,Phone Available,Sidewalk,Underground Utilities
Area Pool
Yes
Exterior
Rain Gutters, Private Yard
Extra details you may need to know
Dwelling Type
Single Detached
Community Features
Club House,Community Pool,Greenbelt,Jogging Path/Bike Path,Playground,Sidewalks
Lake Pump
No
Financial information
Maintenance Fee
$1100/Annually
Maint Fee Includes
Full Use of Facilities,Maintenance Grounds
Ready to Sell your Home?
If you like this property and are also considering selling your current home now, you may find out how. Request your home selling analysis report featuring Recently Sold, Market Analysis, Home Valuations, and Market Update.
School information is computer generated and may not be accurate or current. Buyer must independently verify and confirm enrollment. Please contact the school district to determine the schools to which this property is zoned.












 Just listed
 Currency converter
 Add to calendar








 Share
Share


 Erase note
 You currently have no custom folders