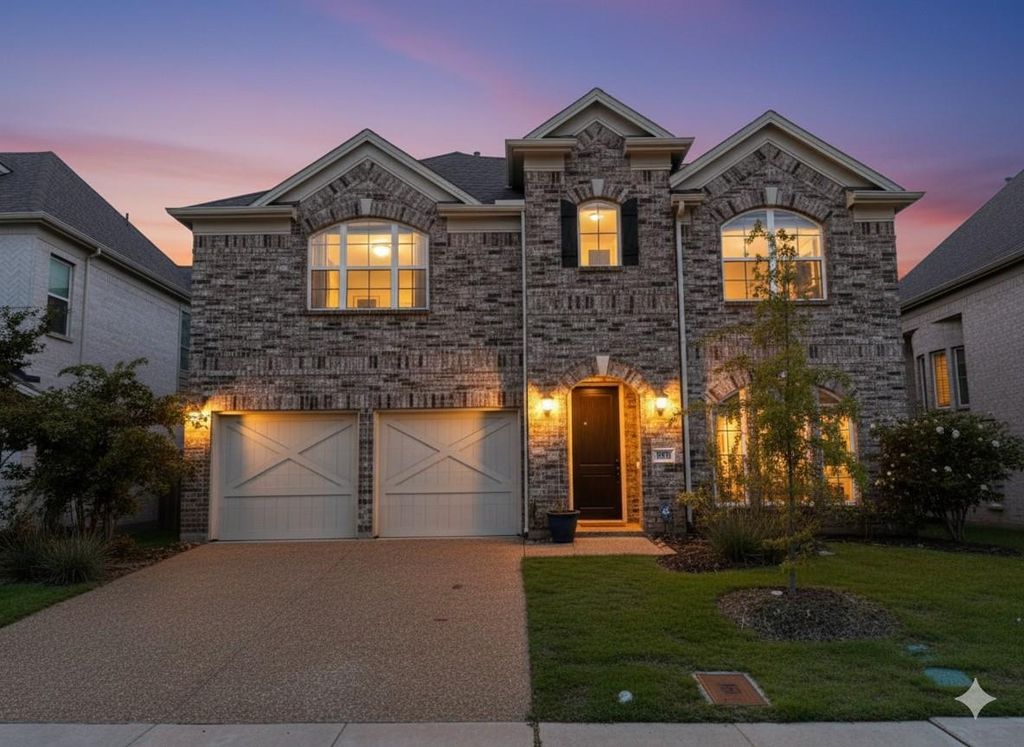
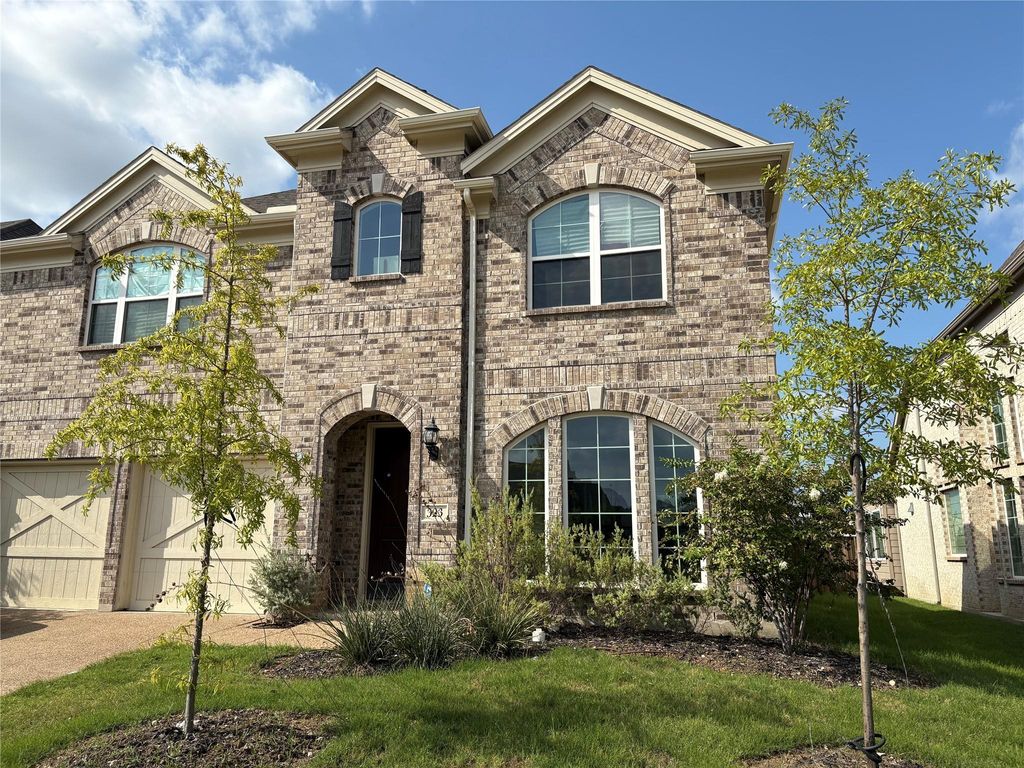
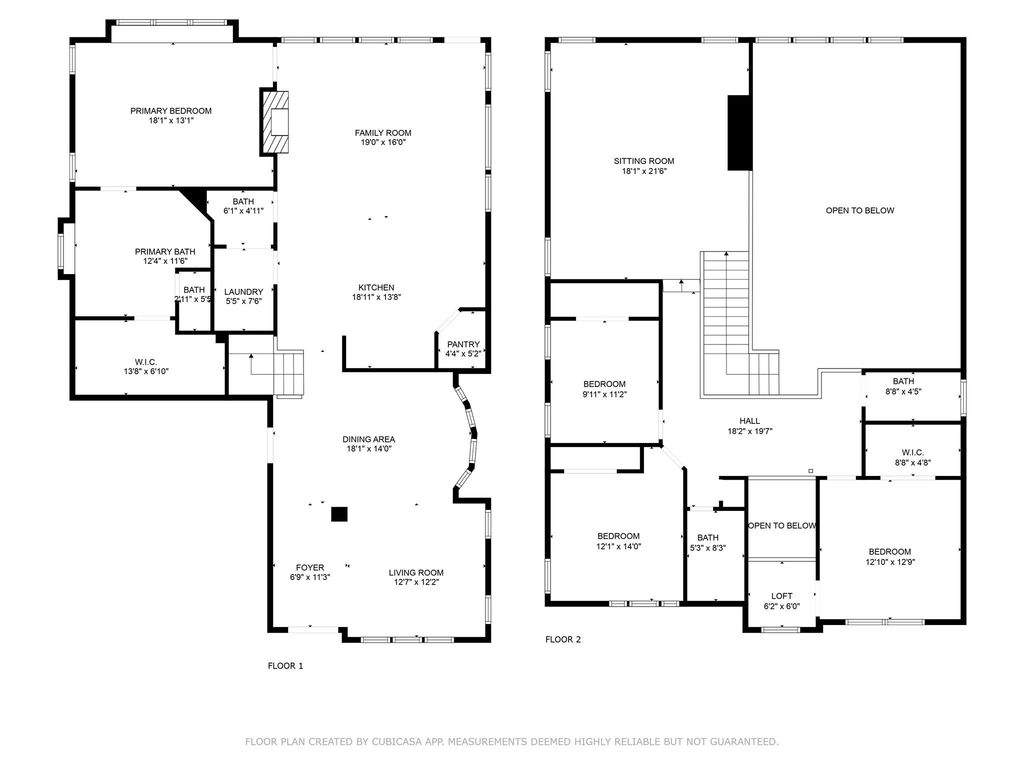
323 Butternut Way is listed for sale at $ 1,150,000. The Residential - Single Family property has 4 bedrooms, 3 Full Bathrooms, 1 Half Bathroom, 3236 square feet and was built in 2021. The lot size is 6016 Square feet. BRExperience luxury living in this gorgeous GRAND HOME, located in one of DFW’s most sought-after neighborhoods. This thoughtfully designed residence features an open and bright floor plan with 4 spacious bedrooms and 3.5 bathrooms, including the convenience of a main primary suite on the first floor and an equally impressive secondary primary bedroom upstairs. This home offers an open-concept design with formals, a spacious family room, game room, media room and an upstairs tech loft. This home is flooded with natural light, creating a open, bright and inviting atmosphere throughout every room. Just minutes from major highways, retail spots like Walmart, Sam’s Club, Kohl’s, and the upcoming HEB, plus only 11 minutes from DFW Airport. Inside, enjoy smooth hardwood floors, a staircase with wrought iron spindles, and 8-foot doors with sleek matte black hardware. The vaulted family room features a modern fireplace with stunning tile. The gourmet kitchen boasts white Shaker cabinets, quartzite countertops, a gas cooktop, stainless steel appliances, and a large walk-in pantry. Energy-efficient with R-38 insulation and tankless water heater. Walking distance to Sam Houston Trail Park. Luxury and convenience await!
Experience luxury living in this gorgeous GRAND HOME, located in one of DFW’s most sought-after neighborhoods. This thoughtfully designed residence features an open and bright floor plan with 4 spacious bedrooms and 3.5 bathrooms, including the convenience of a main primary suite on the first floor and an equally impressive secondary primary bedroom upstairs. This home offers an open-concept design with formals, a spacious family room, game room, media room and an upstairs tech loft. This home is flooded with natural light, creating a open, bright and inviting atmosphere throughout every room. Just minutes from major highways, retail spots like Walmart, Sam's Club, Kohl’s, and the upcoming HEB, plus only 11 minutes from DFW Airport. Inside, enjoy smooth hardwood floors, a staircase with wrought iron spindles, and 8-foot doors with sleek matte black hardware. The vaulted family room features a modern fireplace with stunning tile. The gourmet kitchen boasts white Shaker cabinets, quartzite countertops, a gas cooktop, stainless steel appliances, and a large walk-in pantry. Energy-efficient with R-38 insulation and tankless water heater. Walking distance to Sam Houston Trail Park. Luxury and convenience await!
Cable TV Available, Decorative Lighting, Double Vanity, Flat Screen Wiring, Granite Counters, High Speed Internet Available, In-Law Suite Floorplan, Loft, Open Floorplan, Pantry, Sound System Wiring, Walk-In Closet(s)
Exterior
Roof
Composition
Foundation
Slab
Private Pool
No
Exterior Type
Brick
Parking
Driveway, On Street
Parking Space
Garage 2 / Carport 0 / Total Covered 0
Fencing
Back Yard,Privacy,Rock/Stone,Wood
Utility
All Weather Road,City Sewer,City Water,Concrete,Curbs,Underground Utilities
Disclaimer: Lot configuration and dimensions are estimates, not based on personal knowledge and come from a third party (Digital Map Products); therefore, you should not rely on the estimates and perform independent confirmation as to their accuracy
Ready to Sell your Home?
If you like this property and are also considering selling your current home now, you may find out how. Request your home selling analysis report featuring Recently Sold, Market Analysis, Home Valuations, and Market Update.
School information is computer generated and may not be accurate or current. Buyer must independently verify and confirm enrollment. Please contact the school district to determine the schools to which this property is zoned.











 Just listed
 Currency converter








 Share
Share


 Erase note
 You currently have no custom folders