3
Bedroom(s)
3 Full & 1 Half Bath(s)
1,938 Sqft
180 (m²)
1,707 Lot Sqft
159 Lot (m²)
Rental - Single Family Detached
Audio narrative 
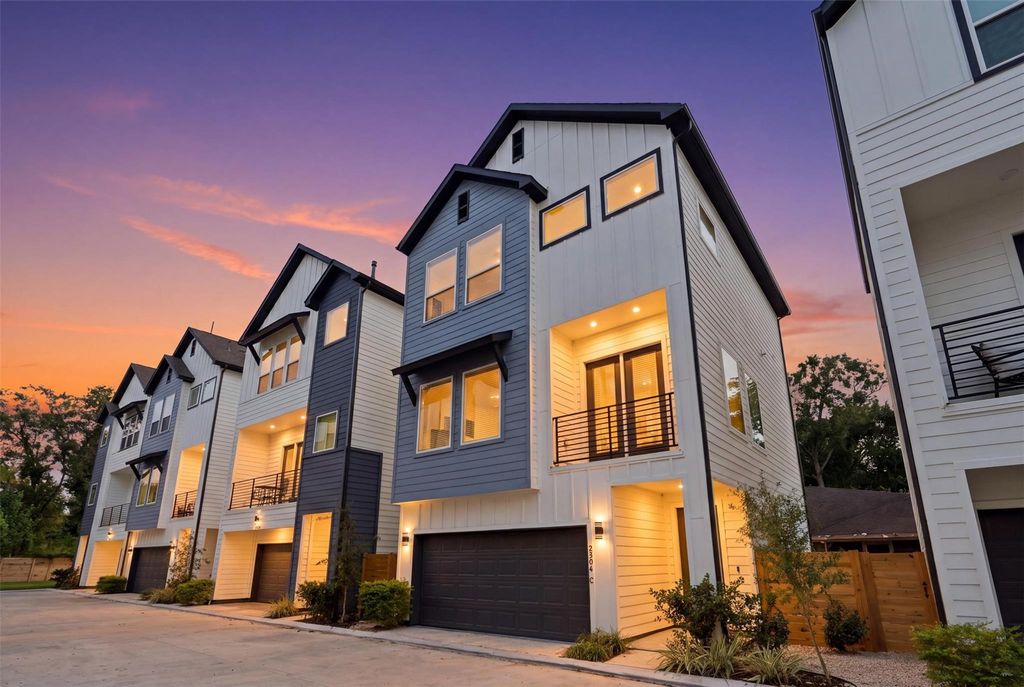
[[800]]2304 Hoskins Dr C is listed for rent at 2,500. The Rental - Single Family Detached property has 3 bedrooms, 3 Full Bathrooms, 1 Half Bathroom, 1938 square feet, and was built in 2025. The lot size is 1707 Square feet.[[500]]Call this gated Spring Branch community your new home. A board-and-batten exterior with warm accent lighting sets the tone before you step inside. Bring your suitcase; everything else is here, furniture included, so you can settle in the same day. Luxury vinyl plank flooring, recessed lighting, and high ceilings run throughout. The open second floor pairs a quartz island kitchen with seating for four, white shaker cabinetry, herringbone backsplash, and pendant lighting alongside the living and dining areas and a private covered balcony made for coffee before work or drinks after. The primary suite features a tray ceiling, a wall of windows, and a spa bath with freestanding soaking tub, rainfall shower, marble tile, and double vanity. Every secondary bedroom has its own full bath, ideal for a roommate or home office. Minutes to Memorial City Mall, CityCentre, and Long Point dining, with quick access to I-10 and Beltway 8 for the Energy Corridor, Galleria, and Downtown. Tour it today.
Be notified of upcoming
Open Houses for this property
Description
Call this gated Spring Branch community your new home. A board-and-batten exterior with warm accent lighting sets the tone before you step inside. Bring your suitcase; everything else is here, furniture included, so you can settle in the same day. Luxury vinyl plank flooring, recessed lighting, and high ceilings run throughout. The open second floor pairs a quartz island kitchen with seating for four, white shaker cabinetry, herringbone backsplash, and pendant lighting alongside the living and dining areas and a private covered balcony made for coffee before work or drinks after. The primary suite features a tray ceiling, a wall of windows, and a spa bath with freestanding soaking tub, rainfall shower, marble tile, and double vanity. Every secondary bedroom has its own full bath, ideal for a roommate or home office. Minutes to Memorial City Mall, CityCentre, and Long Point dining, with quick access to I-10 and Beltway 8 for the Energy Corridor, Galleria, and Downtown. Tour it today.
LT 10 BLK 1 HOSKINS SQUARE
Rental - Single Family Detached
1,938 Sqft180 (m²)./Appraisal District
Contemporary/Modern,Other Style,Traditional
1,707 Sqft159 (m²)./Appraisal District
Extra details you may need to know
Exclusive Right to Sell/Lease
Interior
Laminate, Tile, Vinyl Plank
Full Secondary Bathroom Down, Half Bath, Primary Bath: Separate Shower, Primary Bath: Soaking Tub, Secondary Bath(s): Tub/Shower Combo
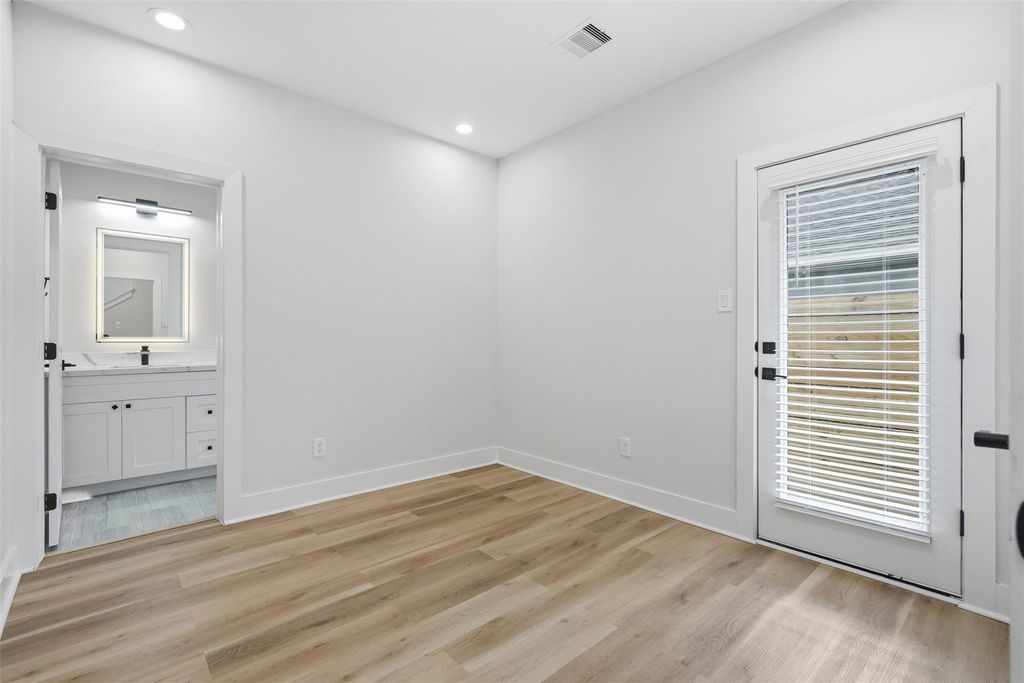
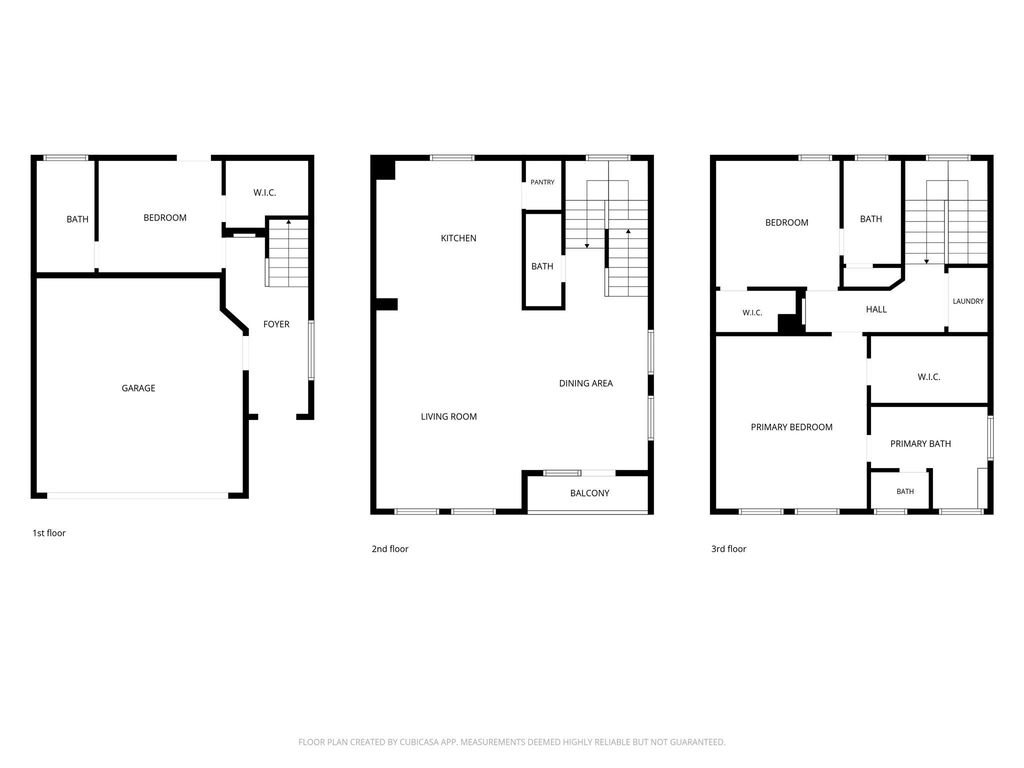
1 Bedroom Down - Not Primary BR,2 Bedrooms Up,En-Suite Bath,Primary Bed - 3rd Floor,Split Plan,Walk-In Closet
Island w/o Cooktop,Kitchen open to Family Room,Walk-in Pantry
1 Living Area, Entry, Formal Dining, Formal Living, Home Office/Study, Kitchen/Dining Combo, Living Area - 2nd Floor, Living/Dining Combo, Utility Room in House
Central Electric, Central Gas
Electric Dryer Connections, Gas Dryer Connections, Washer Connections
Dryer Included, Electric Dryer Connection, Full Size, Gas Dryer Connections, Refrigerator, Washer Included
Attic Fan, Attic Vents, Ceiling Fans, Digital Program Thermostat, Energy Star Appliances, Energy Star/CFL/LED Lights, High-Efficiency HVAC, HVAC>13 SEER, Insulated Doors, Insulated/Low-E windows, Tankless/On-Demand H2O Heater
Dryer Included, Fire/Smoke Alarm, Formal Entry/Foyer, High Ceiling, Refrigerator Included, Washer Included, Window Coverings
Exterior
Cleared, Patio Lot, Subdivision Lot
Additional Parking,Auto Driveway Gate,Auto Garage Door Opener
Additional Parking, Auto Garage Door Opener, Controlled Entrance, Unassigned Parking
Public Sewer, Public Water
Controlled Subdivision Access, Fenced, Private Driveway
Lot Information
1,707 Sqft.
159 (m²)./Appraisal District
View neighborhood information
Request a complimentary home selling analysis featuring recently sold properties, market trends, home valuations and a personalized market update.
Start Selling your Home
Information source
Houston Association of REALTORS®
Source last updated Oct 30, 2026 at 11:17 PM
Listing last updated Oct 21, 2026 at 01:29 PM
View website →
Check out assigned and nearby schools along with their detailed ratings and essential information to help you make informed decisions.
Assigned schools
View nearby schools 
Notice & Disclaimer
School information is computer generated and may not be accurate or current. Buyer must independently verify and confirm enrollment. Please contact the school district to determine the schools to which this property is zoned.
Copyright© 2026 , HOUSTON REALTORS® INFORMATION SERVICE, INC. All Rights Reserved. Data Not Verified/Guaranteed by MLS






 Currency converter








 Share


 Erase note
 You currently have no custom folders