3
Bedroom(s)
3 Full & 1 Half Bath(s)
2,344 Sqft
218 (m²)
1,481 Lot Sqft
138 Lot (m²)
Rental - Single Family Detached
Audio narrative 
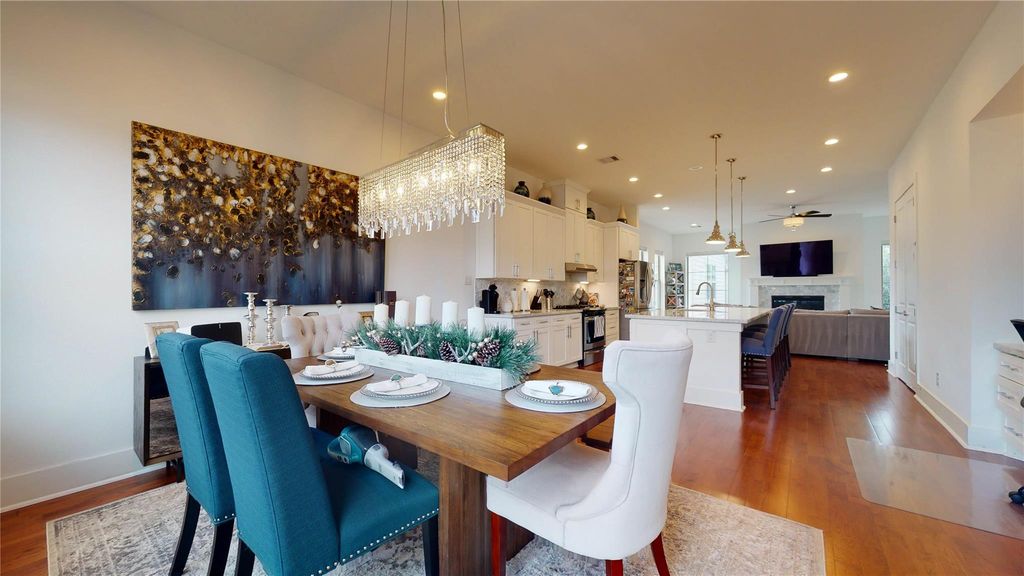
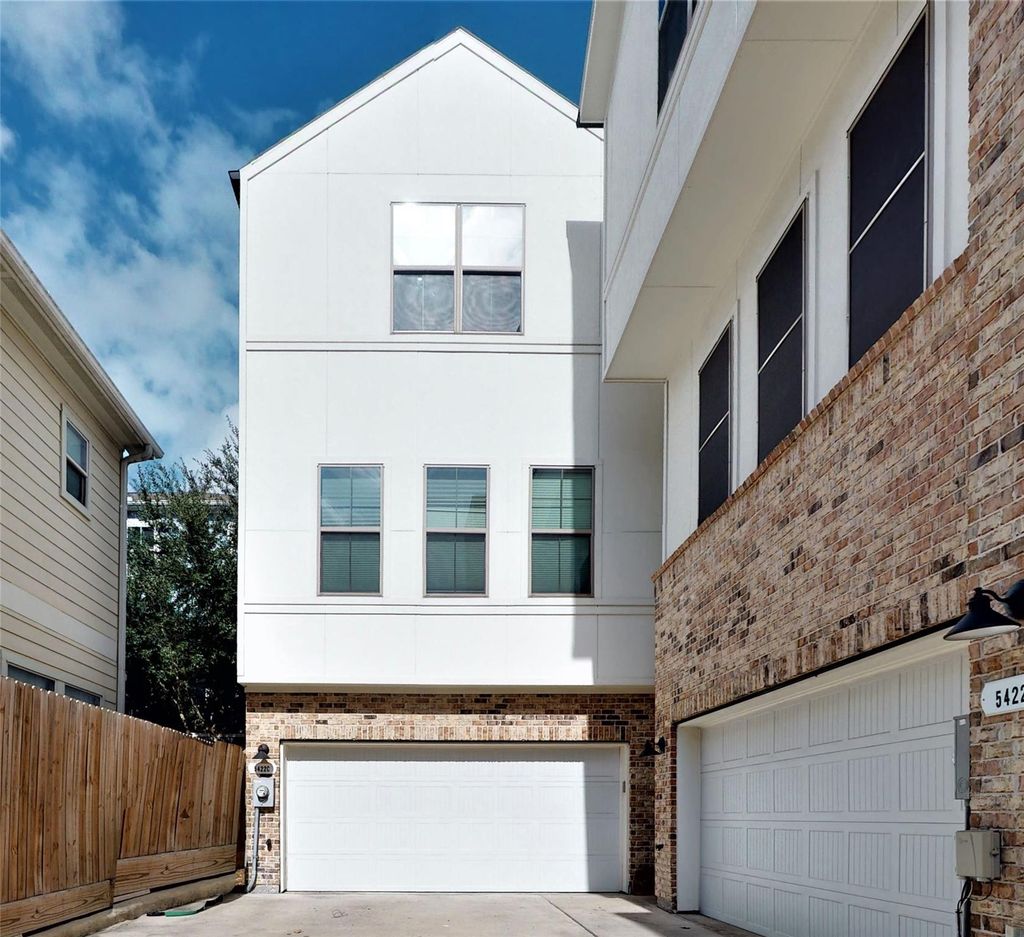
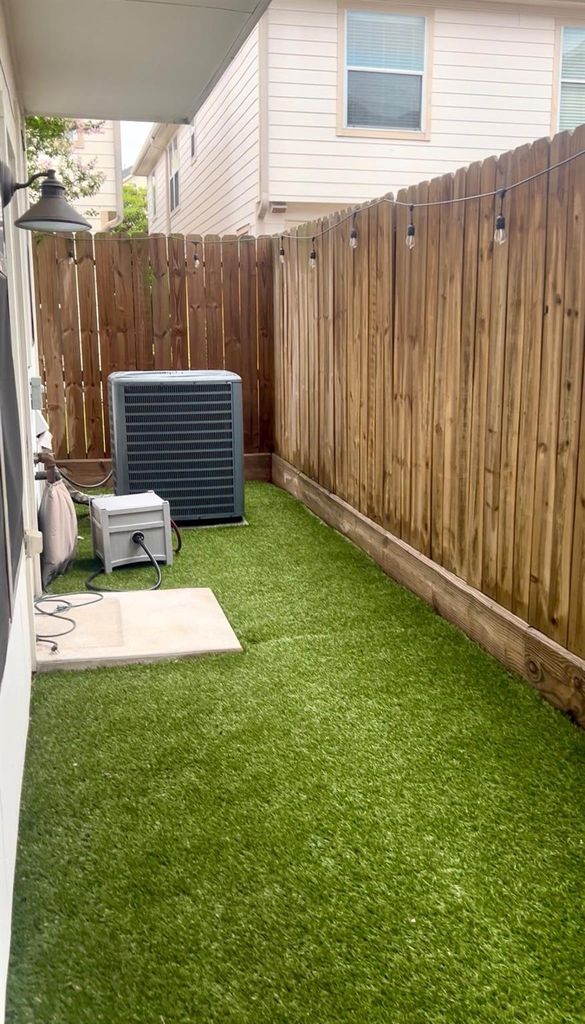
5422 Darling St C is listed for rent at $ 3,300. The Rental - Single Family Detached property has 3 bedrooms, 3 Full Bathrooms, 1 Half Bathroom, 2344 square feet and was built in 2017. The lot size is 1481 Square feet. BRShowings available daily, call to schedule tour! Immaculate Cottage Grove lease, 3 bed/3.5 bathroom free standing modern/contemporary build with blackout shades. Features hardwood floors, high ceilings, formal dining, chef’s kitchen, vast marble island, stainless appliances, and a lovely living area. Great for hosting friends or private enjoyment. All bedrooms en suite, large gorgeous primary room w/huge walk-in closet, private bathroom, free standing tub, and frameless shower. Plenty of natural light throughout, this home is a must see. Included: washer, dryer, refrigerator. Professional wifi mesh means strong signal on ALL 3 floors, smart thermostat, EV charger, and grassless turf. Property is minutes away from White Oak bike trail, memorial park, great restaurants and All In-city activities.
Be notified of upcoming
Open Houses for this property
Description
Showings available daily, call to schedule tour! Immaculate Cottage Grove lease, 3 bed/3.5 bathroom free standing modern/contemporary build with blackout shades. Features hardwood floors, high ceilings, formal dining, chef's kitchen, vast marble island, stainless appliances, and a lovely living area. Great for hosting friends or private enjoyment. All bedrooms en suite, large gorgeous primary room w/huge walk-in closet, private bathroom, free standing tub, and frameless shower. Plenty of natural light throughout, this home is a must see. Included: washer, dryer, refrigerator. Professional wifi mesh means strong signal on ALL 3 floors, smart thermostat, EV charger, and grassless turf. Property is minutes away from White Oak bike trail, memorial park, great restaurants and All In-city activities.
LT 3 BLK 1 DARLING STREET MANORS
Rental - Single Family Detached
2,344 Sqft218 (m²)./Appraisal District
1,481 Sqft138 (m²)./Appraisal District
Interior
1 Bedroom Down - Not Primary BR,En-Suite Bath,Primary Bed - 3rd Floor,Walk-In Closet
Island w/o Cooktop,Kitchen open to Family Room
Family Room, Formal Dining
Electric Dryer Connections, Gas Dryer Connections, Washer Connections
Electric Dryer Connection, Gas Dryer Connections, Refrigerator
Ceiling Fans, Digital Program Thermostat, Energy Star Appliances, Insulated/Low-E windows
Fire/Smoke Alarm, High Ceiling
Extra details you may need to know
Exclusive Right to Sell/Lease
Exterior
Public Sewer, Public Water
Lot Information
1,481 Sqft.
138 (m²)./Appraisal District
If you like this property and are also considering selling your current home now, you may find out how. Request your home selling analysis report featuring Recently Sold, Market Analysis, Home Valuations, and Market Update.
Start Selling your Home
Information source
Houston Association of REALTORS®
Source last updated Jul 08, 2026 at 12:47 PM
Listing last updated Jun 11, 2026 at 06:26 PM
View website →
Check out assigned and nearby schools along with their detailed ratings and essential information to help you make informed decisions.
Assigned schools
View nearby schools 
Notice & Disclaimer
School information is computer generated and may not be accurate or current. Buyer must independently verify and confirm enrollment. Please contact the school district to determine the schools to which this property is zoned.
Copyright© 2026 , HOUSTON REALTORS® INFORMATION SERVICE, INC. All Rights Reserved. Data Not Verified/Guaranteed by MLS









 Currency converter








 Share
Share


 Erase note
 You currently have no custom folders