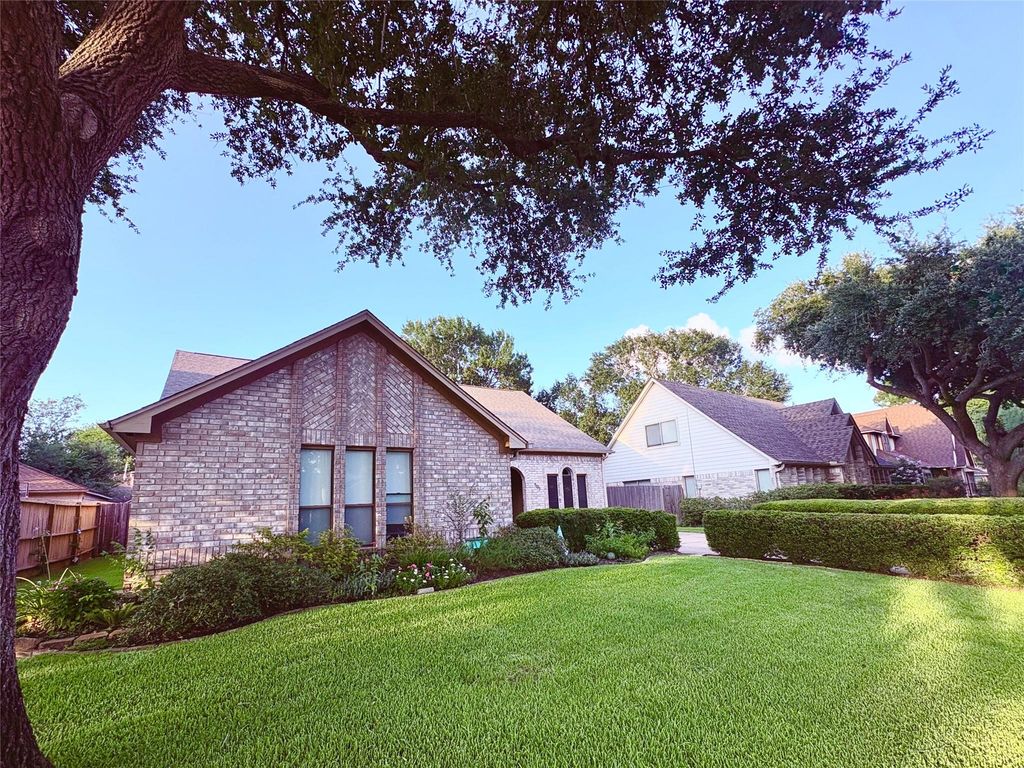
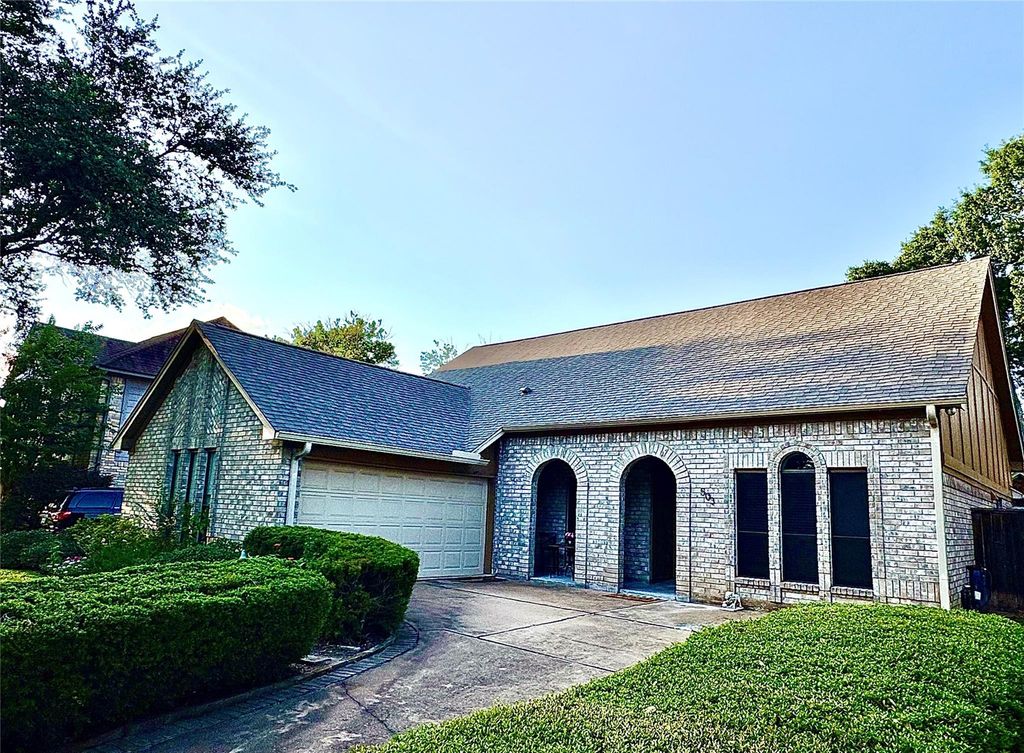
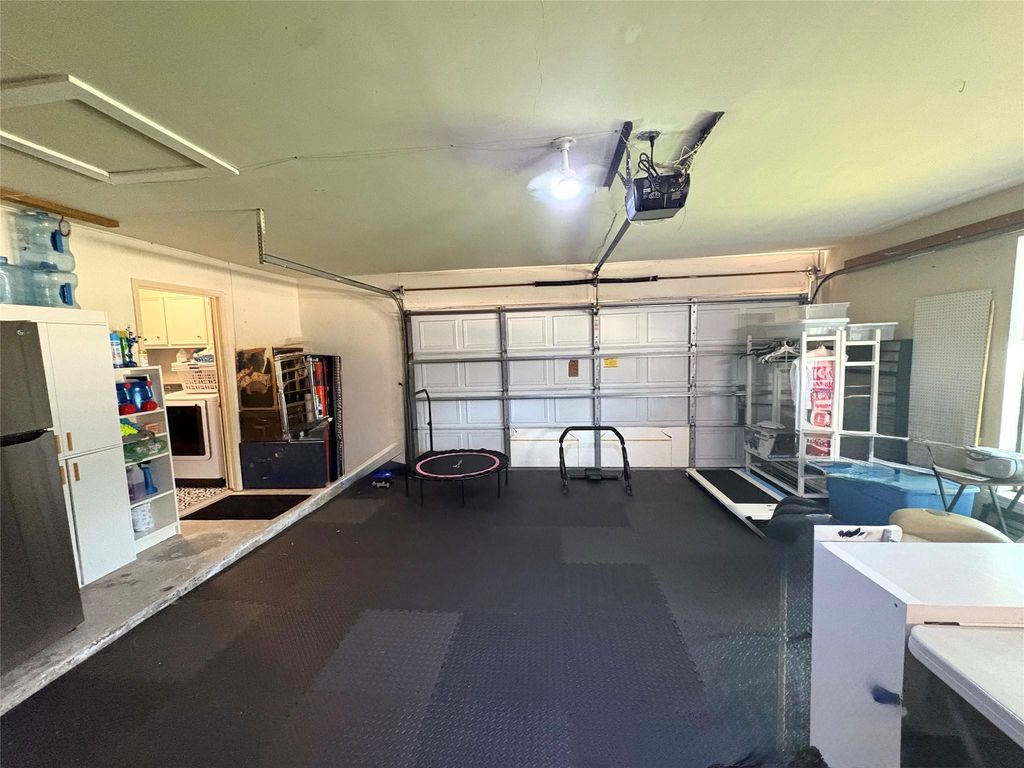
[[800]]503 Province Place Dr is listed for sale at 333,333. The Single-Family property has 3 to 4 bedrooms, 2 Full Bathrooms, 1965 square feet, and was built in 1983. The lot size is 7504 Square feet.[[500]]1-Story 3 beds plus office or 4th bedroom. 2 full baths with tubs and shower. Primary with soaking tub and separate shower, dual large vanity and 2 closests with organizers. Covered Patio access from primary and breakfast room. Updated kitchen with gas cook top, double oven, 2 sinks, wine glass rack, granite counters, and opens to family room with gas log fireplace. Wood floors in main area and primary bed. High ceilings and large windows with white window covers through out. 4th bedroom can be front office with french doors, closet and window. Private backyard with large covered shady space. Sprinkler system and shed with a fenced yard. Attached, finished 2 car garage has windows and storage space. HOA includes pool, playground, pickleball, tennis and patrol. Zoned to Katy ISD schools and Taylor High School. Nearby walking path. Close to HMart, HEB, restaurants, Willow Fork Park and an easy commute around town. Seller related to agent. Full of updates: newer roof, HVAC, PEX plumbing.
1-Story 3 beds plus office or 4th bedroom. 2 full baths with tubs and shower. Primary with soaking tub and separate shower, dual large vanity and 2 closests with organizers. Covered Patio access from primary and breakfast room. Updated kitchen with gas cook top, double oven, 2 sinks, wine glass rack, granite counters, and opens to family room with gas log fireplace. Wood floors in main area and primary bed. High ceilings and large windows with white window covers through out. 4th bedroom can be front office with french doors, closet and window. Private backyard with large covered shady space. Sprinkler system and shed with a fenced yard. Attached, finished 2 car garage has windows and storage space. HOA includes pool, playground, pickleball, tennis and patrol. Zoned to Katy ISD schools and Taylor High School. Nearby walking path. Close to HMart, HEB, restaurants, Willow Fork Park and an easy commute around town. Seller related to agent. Full of updates: newer roof, HVAC, PEX plumbing.
Disclaimer: Lot configuration and dimensions are estimates, not based on personal knowledge and come from a third party (Digital Map Products); therefore, you should not rely on the estimates and perform independent confirmation as to their accuracy
View neighborhood information
Ready to Sell your Home?
Request a complimentary home selling analysis featuring recently sold properties, market trends, home valuations and a personalized market update.
School information is computer generated and may not be accurate or current. Buyer must independently verify and confirm enrollment. Please contact the school district to determine the schools to which this property is zoned.










 Just listed
 Currency converter








 Share
Share


 Erase note
 You currently have no custom folders