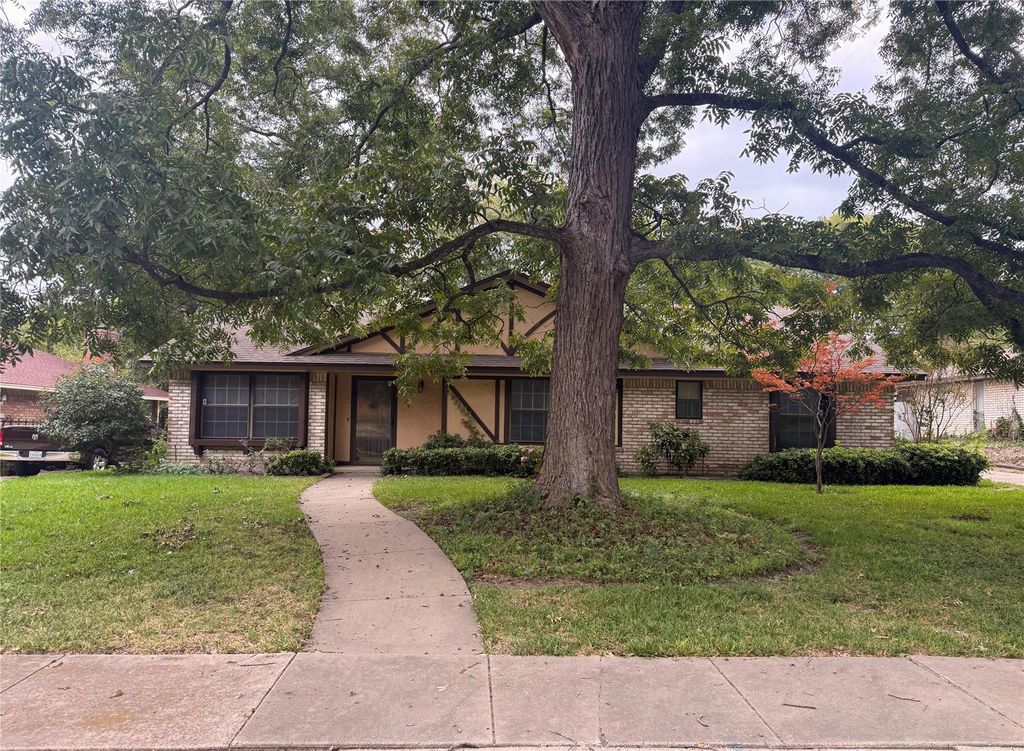
[[800]]924 Forest Glen Dr is listed for sale at 235,500. The Residential - Single Family property has 3 bedrooms, 2 Full Bathrooms, 1794 square feet, and was built in 1977. The lot size is 13539 Square feet.[[500]]Discover the possibilities at 924 Forest Glen Drive in DeSoto! This three-bedroom, two-bath home offers distinctive original details, generous storage, and an opportunity to make it your own. The spacious living room features a vaulted ceiling with exposed decorative beams, a striking stone wood-burning fireplace, extensive built-in bookshelves with cabinet storage, and wood-paneled walls. The galley-style kitchen offers abundant cabinetry and counter space, an electric cooktop, double electric wall ovens, and a dishwasher. The adjoining dining area includes a built-in hutch, while the spacious laundry room provides additional cabinetry and pantry storage. The primary bedroom features an open dressing area with a built-in vanity and walk-in closet. Outside, youll find a screened-in porch ready for improvements, a two-car garage with swing driveway access, and additional driveway parking for approximately six vehicles. Situated on a generously sized lot measuring approximately 80 x 166 feet, according to appraisal district records, the property offers plenty of outdoor possibilities. With many original finishes still in place, this home presents an opportunity to update and personalize while retaining the features that give it character. Property is being sold as-is. Schedule your showing and explore the possibilities!
Discover the possibilities at 924 Forest Glen Drive in DeSoto! This three-bedroom, two-bath home offers distinctive original details, generous storage, and an opportunity to make it your own. The spacious living room features a vaulted ceiling with exposed decorative beams, a striking stone wood-burning fireplace, extensive built-in bookshelves with cabinet storage, and wood-paneled walls. The galley-style kitchen offers abundant cabinetry and counter space, an electric cooktop, double electric wall ovens, and a dishwasher. The adjoining dining area includes a built-in hutch, while the spacious laundry room provides additional cabinetry and pantry storage. The primary bedroom features an open dressing area with a built-in vanity and walk-in closet. Outside, you'll find a screened-in porch ready for improvements, a two-car garage with swing driveway access, and additional driveway parking for approximately six vehicles. Situated on a generously sized lot measuring approximately 80 x 166 feet, according to appraisal district records, the property offers plenty of outdoor possibilities. With many original finishes still in place, this home presents an opportunity to update and personalize while retaining the features that give it character. Property is being sold as-is. Schedule your showing and explore the possibilities!
Disclaimer: Lot configuration and dimensions are estimates, not based on personal knowledge and come from a third party (Digital Map Products); therefore, you should not rely on the estimates and perform independent confirmation as to their accuracy
View neighborhood information
Ready to Sell your Home?
Request a complimentary home selling analysis featuring recently sold properties, market trends, home valuations and a personalized market update.
School information is computer generated and may not be accurate or current. Buyer must independently verify and confirm enrollment. Please contact the school district to determine the schools to which this property is zoned.





 Just listed
 Currency converter








 Share


 Erase note
 You currently have no custom folders