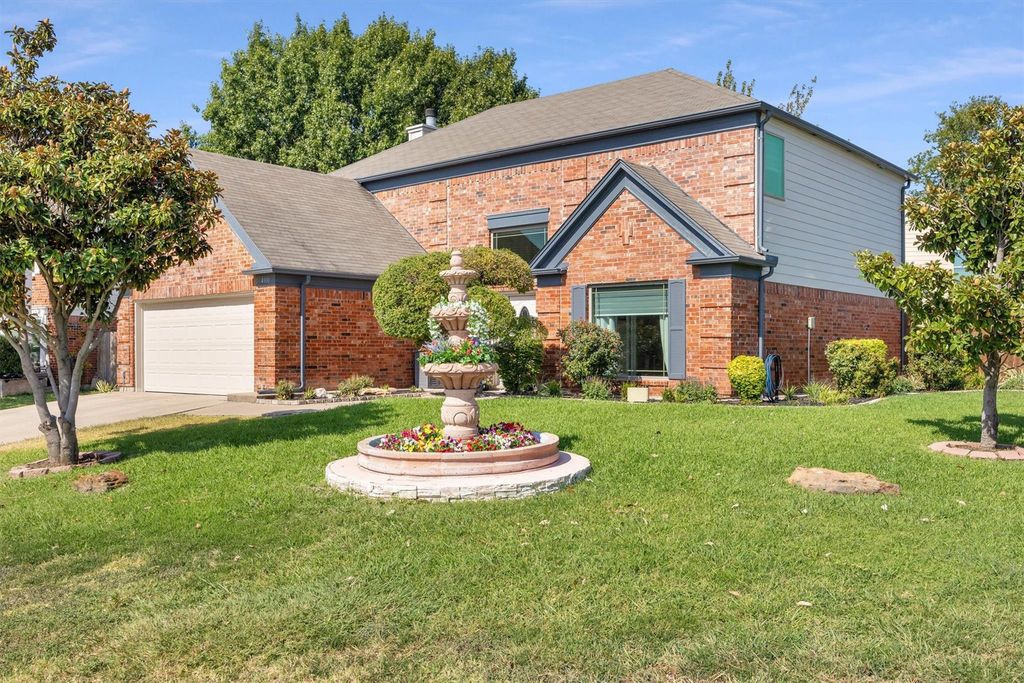
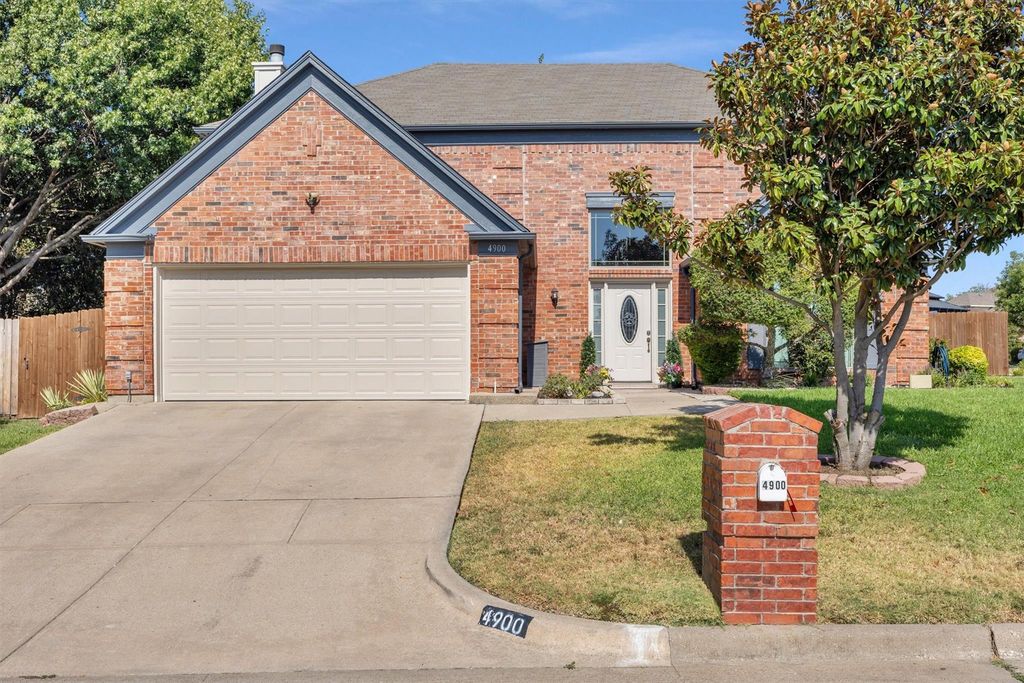
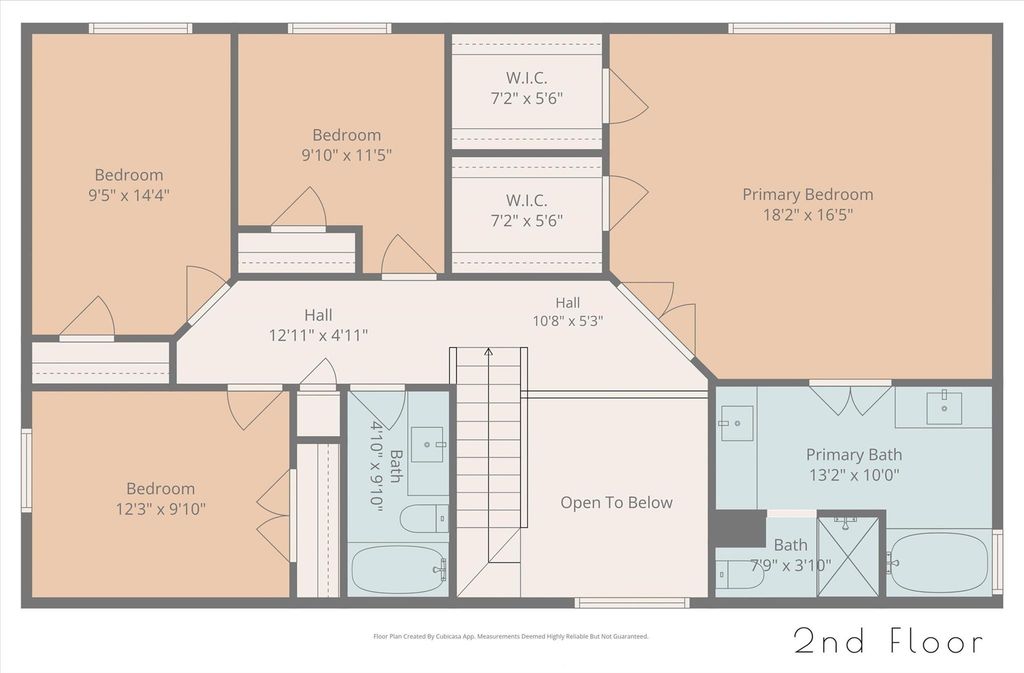
[[800]]4900 Hibiscus Dr is listed for sale at 430,000. The Residential - Single Family property has 4 bedrooms, 2 Full Bathrooms, 1 Half Bathroom, 2449 square feet, and was built in 1990. The lot size is 9539.64 Square feet.[[500]]If your idea of home includes pool days, dinner outdoors plenty of room to spread out, this Arlington home delivers. With 4 bedrooms, 2.5 baths, 2,449 square feet a flexible floor plan, theres plenty of space to live, work, entertain unwind.The backyard may just steal the show. A saltwater pool anchors the outdoor living space, complemented by a covered patio outdoor kitchen cabanaready for quiet evenings or weekends with a crowd. The outdoor kitchen, cabana outdoor furniture convey, so you can start enjoying it from day one. And dont miss your very own peach tree, producing fruit in season!Inside, the main level easily adapts to your needs. The generous front room is currently a home office but could be a formal dining room, second living area or gym. The current dining room offers even more flexibility as an office, sitting room or additional entertaining space.Over the past three years, the owners have tackled an impressive list of improvements, including a zoned heat-pump HVAC system, all new windows, French doors to the backyard, covered patio concrete plank siding. The kitchen features Caf appliances, including a double-oven range with induction cooktop dishwasher. The newer washer dryer also convey.The pool has been refreshed with all new equipment, a gas heater, tile coping. Inside, updated lighting handsome iron-and-wood railings along the upstairs hall staircase add a more open, updated feel.Set on approximately .219 acre with a 2-car garage, many of the big-ticket impr
If your idea of home includes pool days, dinner outdoors & plenty of room to spread out, this Arlington home delivers. With 4 bedrooms, 2.5 baths, 2,449 square feet & a flexible floor plan, there’s plenty of space to live, work, entertain & unwind.
The backyard may just steal the show. A saltwater pool anchors the outdoor living space, complemented by a covered patio & outdoor kitchen cabana—ready for quiet evenings or weekends with a crowd. The outdoor kitchen, cabana & outdoor furniture convey, so you can start enjoying it from day one. And don’t miss your very own peach tree, producing fruit in season!
Inside, the main level easily adapts to your needs. The generous front room is currently a home office but could be a formal dining room, second living area or gym. The current dining room offers even more flexibility as an office, sitting room or additional entertaining space.
Over the past three years, the owners have tackled an impressive list of improvements, including a zoned heat-pump HVAC system, all new windows, French doors to the backyard, covered patio & concrete plank siding. The kitchen features Café appliances, including a double-oven range with induction cooktop & dishwasher. The newer washer & dryer also convey.
The pool has been refreshed with all new equipment, a gas heater, tile & coping. Inside, updated lighting & handsome iron-and-wood railings along the upstairs hall & staircase add a more open, updated feel.
Set on approximately .219 acre with a 2-car garage, many of the big-ticket improvements are already done—leaving you more time to enjoy the pool, fire up the outdoor kitchen & make this home your own.
Central, Electric, ENERGY STAR Qualified Equipment
Window
Window Coverings
Appliances
Dishwasher, Disposal, Dryer, Electric Oven, Electric Range, Electric Water Heater, Ice Maker, Microwave, Convection Oven, Double Oven, Refrigerator, Washer
Interior
Cable TV Available, Decorative Lighting, Double Vanity, Granite Counters, High Speed Internet Available, Other, Pantry, Vaulted Ceiling(s), Walk-In Closet(s)
Exterior
Roof
Composition
Foundation
Slab
Private Pool
Yes
Private Pool Desc
Fenced,Gunite,Heated,In Ground,Outdoor Pool,Pool Sweep,Private,Pump,Salt Water
Exterior Type
Brick, Siding
Lot Description
Corner Lot, Few Trees, Landscaped
Garage Size
24 X 24
Parking
Garage Door Opener, Garage Faces Front, Garage Single Door
Disclaimer: Lot configuration and dimensions are estimates, not based on personal knowledge and come from a third party (Digital Map Products); therefore, you should not rely on the estimates and perform independent confirmation as to their accuracy
View neighborhood information
Ready to Sell your Home?
Request a complimentary home selling analysis featuring recently sold properties, market trends, home valuations and a personalized market update.
School information is computer generated and may not be accurate or current. Buyer must independently verify and confirm enrollment. Please contact the school district to determine the schools to which this property is zoned.










 Just listed
 Currency converter








 Share
Share


 Erase note
 You currently have no custom folders