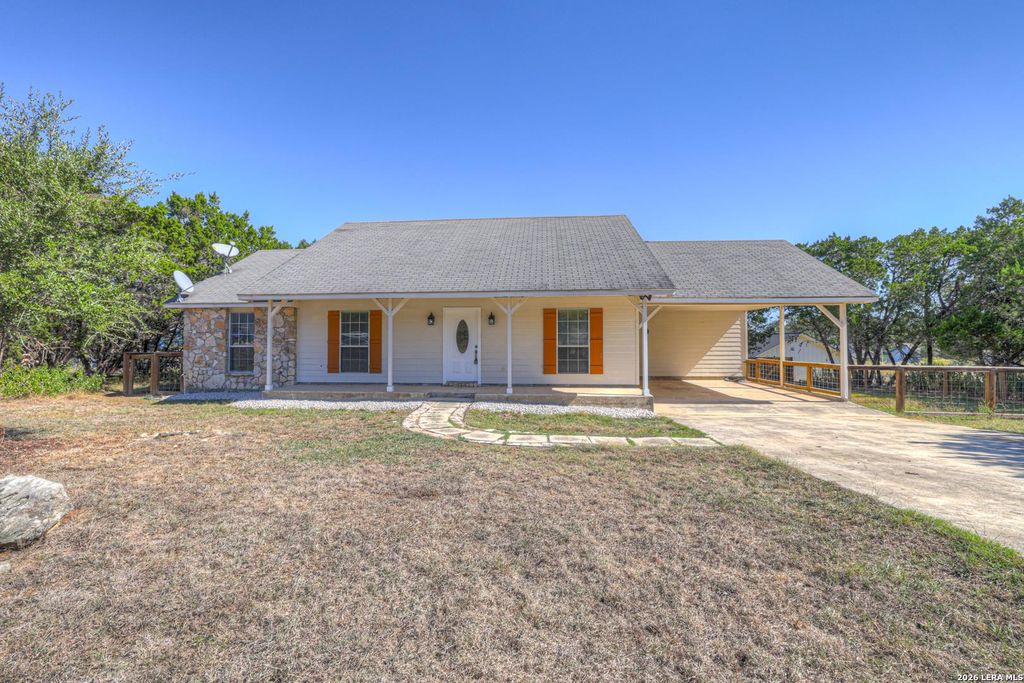
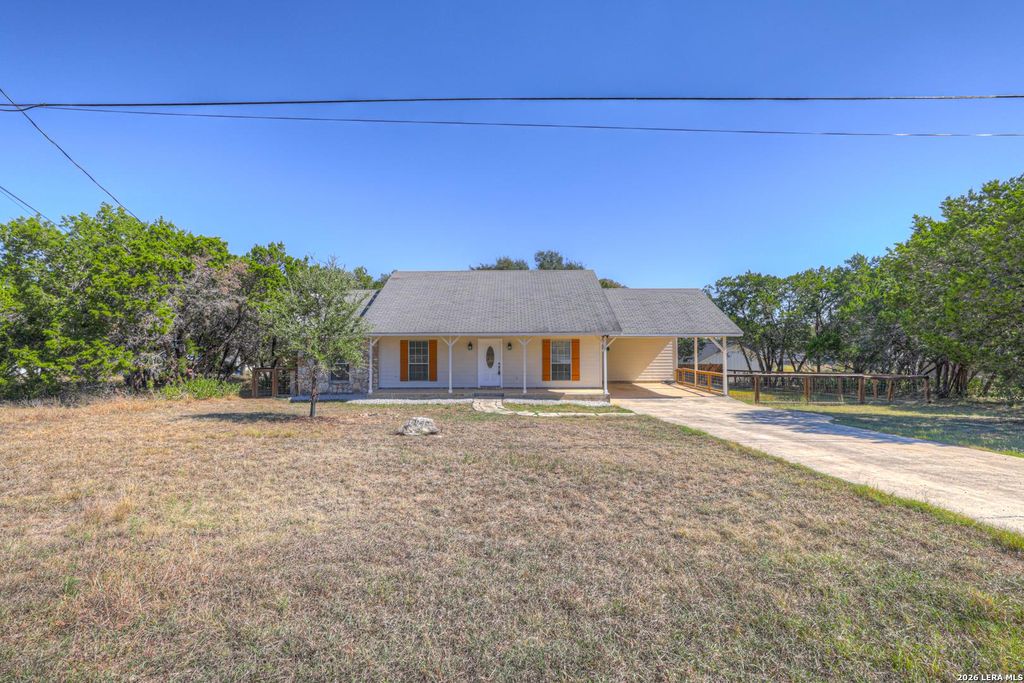
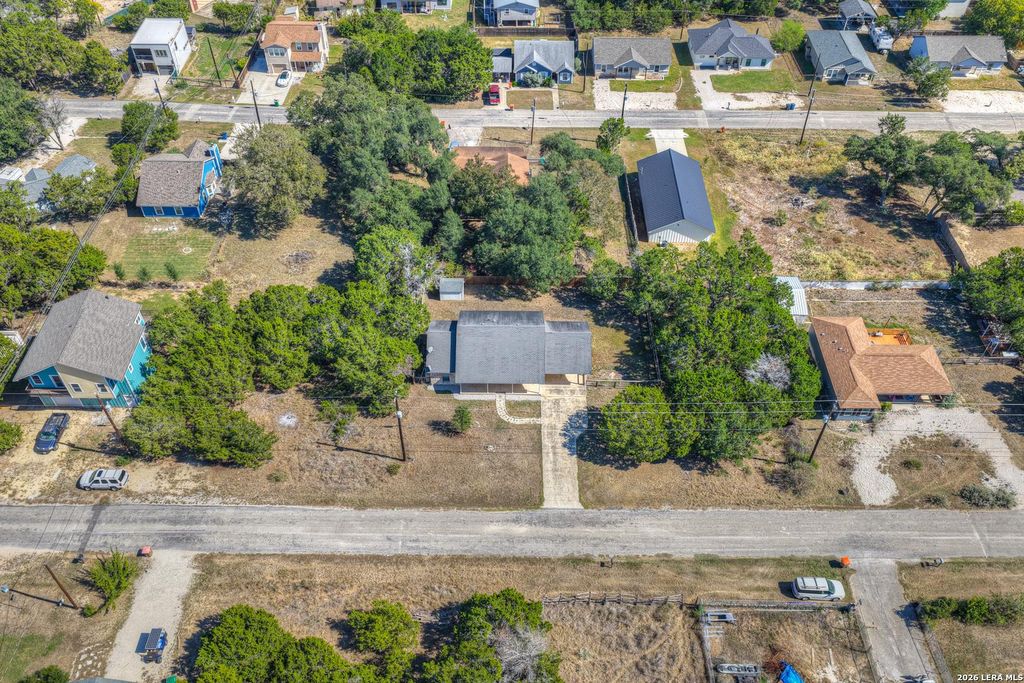
[[800]]1140 BLUERIDGE DR is listed for sale at 240,000. The Single-Family property has 3 bedrooms, 2 Full Bathrooms, 1336 square feet, and was built in 2005.[[500]]Welcome to this well-maintained, move-in-ready one-story home offering comfort, convenience, and an ideal location near neighborhood amenities and lake access. Featuring 3 bedrooms, 2 full bathrooms, and tile flooring throughout, this home offers easy maintenance with no carpet. The practical floor plan includes a dedicated mudroom and laundry room with direct access from the covered carport, adding convenience to everyday living. Enjoy peace of mind with a recently updated AC system and water heater, along with a water softener. Step outside to a fully fenced backyard with plenty of room for pets, outdoor gatherings, or simply enjoying the peaceful Hill Country setting. The powered Tuff Shed offers versatile potential for a workshop, hobby space, home office, or extra storage. Located just down the street from the neighborhood park and community pool, and a short drive to Boat Ramps 6 and 7, this property makes it easy to enjoy the outdoor lifestyle the area is known for. Whether you
Welcome to this well-maintained, move-in-ready one-story home offering comfort, convenience, and an ideal location near neighborhood amenities and lake access. Featuring 3 bedrooms, 2 full bathrooms, and tile flooring throughout, this home offers easy maintenance with no carpet. The practical floor plan includes a dedicated mudroom and laundry room with direct access from the covered carport, adding convenience to everyday living. Enjoy peace of mind with a recently updated AC system and water heater, along with a water softener. Step outside to a fully fenced backyard with plenty of room for pets, outdoor gatherings, or simply enjoying the peaceful Hill Country setting. The powered Tuff Shed offers versatile potential for a workshop, hobby space, home office, or extra storage. Located just down the street from the neighborhood park and community pool, and a short drive to Boat Ramps 6 and 7, this property makes it easy to enjoy the outdoor lifestyle the area is known for. Whether you'
Disclaimer: Lot configuration and dimensions are estimates, not based on personal knowledge and come from a third party (Digital Map Products); therefore, you should not rely on the estimates and perform independent confirmation as to their accuracy
View neighborhood information
Ready to Sell your Home?
Request a complimentary home selling analysis featuring recently sold properties, market trends, home valuations and a personalized market update.
School information is computer generated and may not be accurate or current. Buyer must independently verify and confirm enrollment. Please contact the school district to determine the schools to which this property is zoned.







 Just listed
 Currency converter





 Share


 Erase note
 You currently have no custom folders