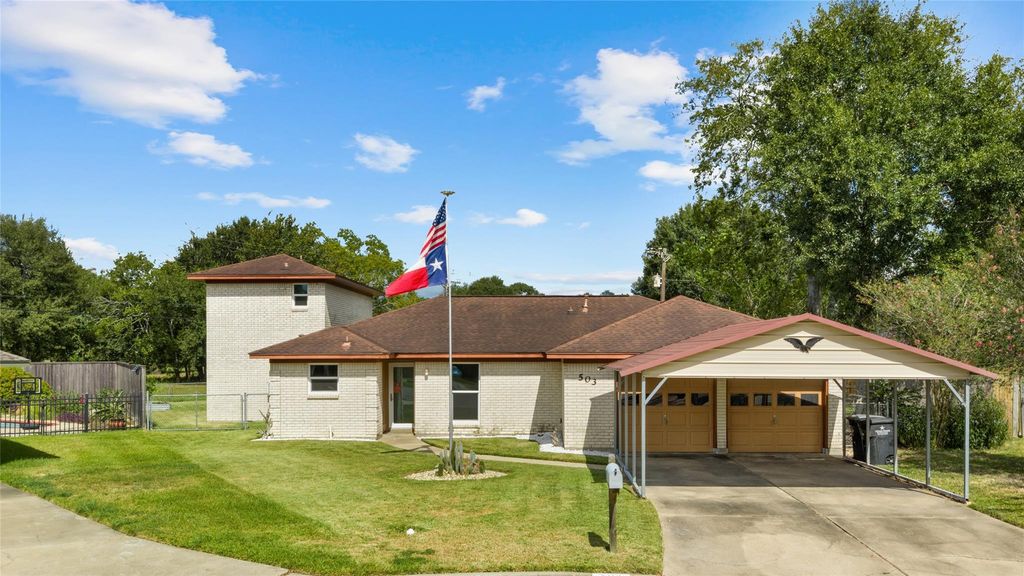
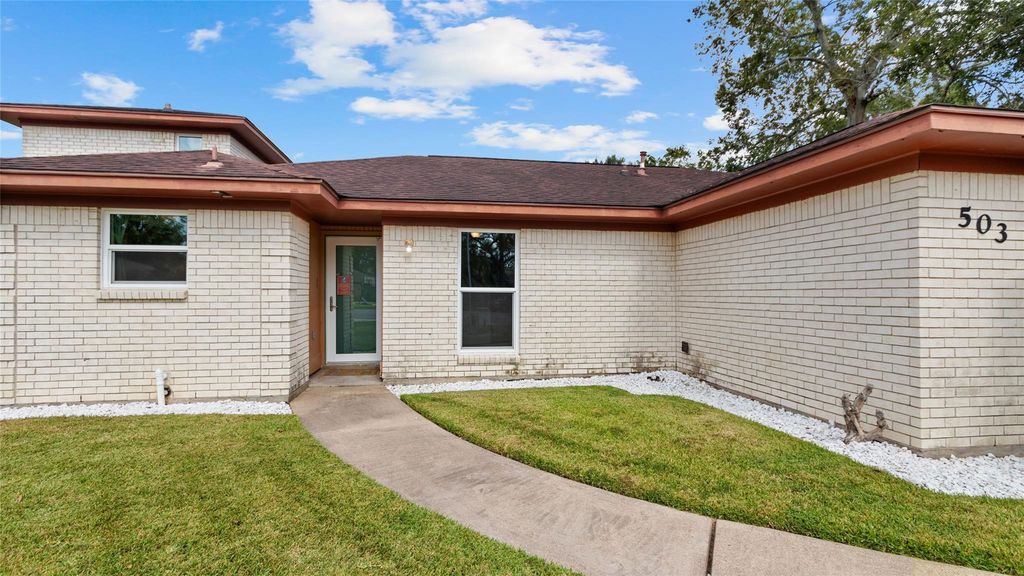
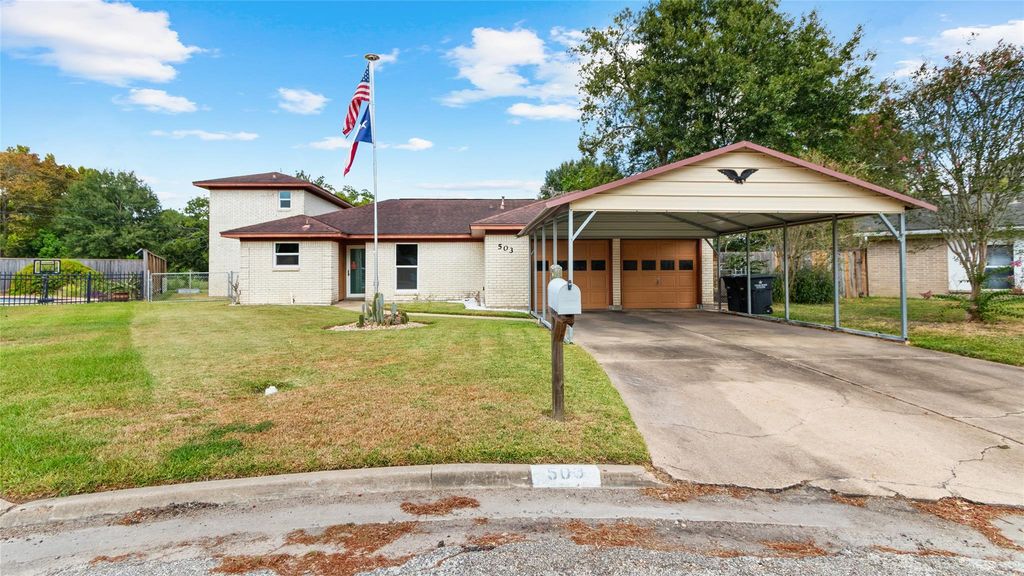
[[800]]503 Allen Ct is listed for sale at 279,900. The Single-Family property has 4 bedrooms, 3 Full Bathrooms, 1995 square feet, and was built in 1971. The lot size is 11256 Square feet.[[500]]Welcome to 503 Allen Ct, tucked away on a cul-de-sac and offering an incredible amount of space, flexibility and thoughtful improvements! Inside, youll find multiple living and dining areas, generous bedrooms, abundant storage and a versatile addition with its own mini-split. The kitchen features extensive cabinetry, a gas cooktop and updated sink, faucet and disposal. Major improvements include a complete PEX re-pipe, replacement doors and windows designed to meet 2024 Brazoria County wind specifications, whole-house water filtration and a Generac whole-home generator with Soft Start system. Step outside to enjoy the covered patio overlooking a large backyard with raised garden beds, and storage shed. An attached garage, workshop space, and extended covered carport provide plenty of room for vehicles, projects and storage. With flexible spaces inside and an impressive outdoor setup, this home offers functionality thats hard to find!
Welcome to 503 Allen Ct, tucked away on a cul-de-sac and offering an incredible amount of space, flexibility and thoughtful improvements! Inside, you’ll find multiple living and dining areas, generous bedrooms, abundant storage and a versatile addition with its own mini-split. The kitchen features extensive cabinetry, a gas cooktop and updated sink, faucet and disposal. Major improvements include a complete PEX re-pipe, replacement doors and windows designed to meet 2024 Brazoria County wind specifications, whole-house water filtration and a Generac whole-home generator with Soft Start system. Step outside to enjoy the covered patio overlooking a large backyard with raised garden beds, and storage shed. An attached garage, workshop space, and extended covered carport provide plenty of room for vehicles, projects and storage. With flexible spaces inside and an impressive outdoor setup, this home offers functionality that’s hard to find!
Disclaimer: Lot configuration and dimensions are estimates, not based on personal knowledge and come from a third party (Digital Map Products); therefore, you should not rely on the estimates and perform independent confirmation as to their accuracy
View neighborhood information
Ready to Sell your Home?
Request a complimentary home selling analysis featuring recently sold properties, market trends, home valuations and a personalized market update.
School information is computer generated and may not be accurate or current. Buyer must independently verify and confirm enrollment. Please contact the school district to determine the schools to which this property is zoned.










 Just listed
 Currency converter








 Share
Share


 Erase note
 You currently have no custom folders