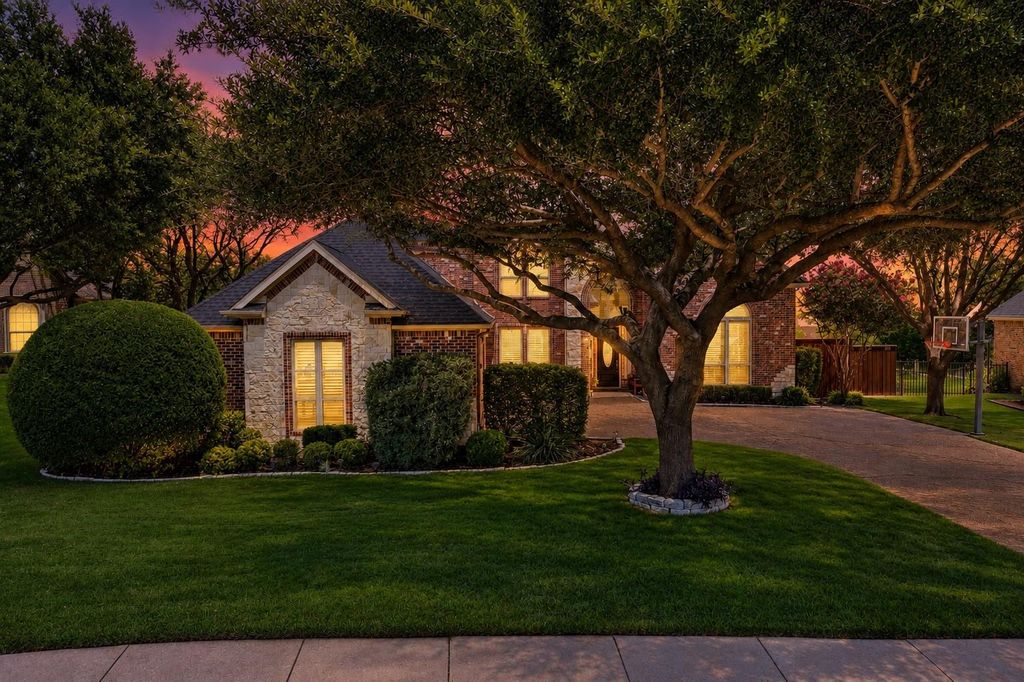
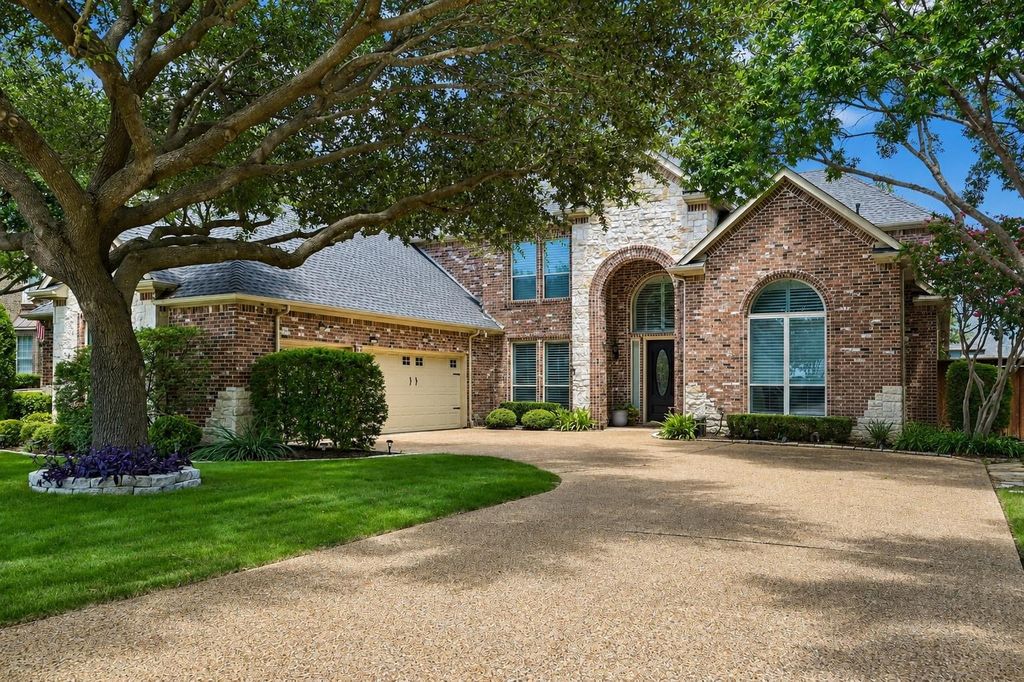
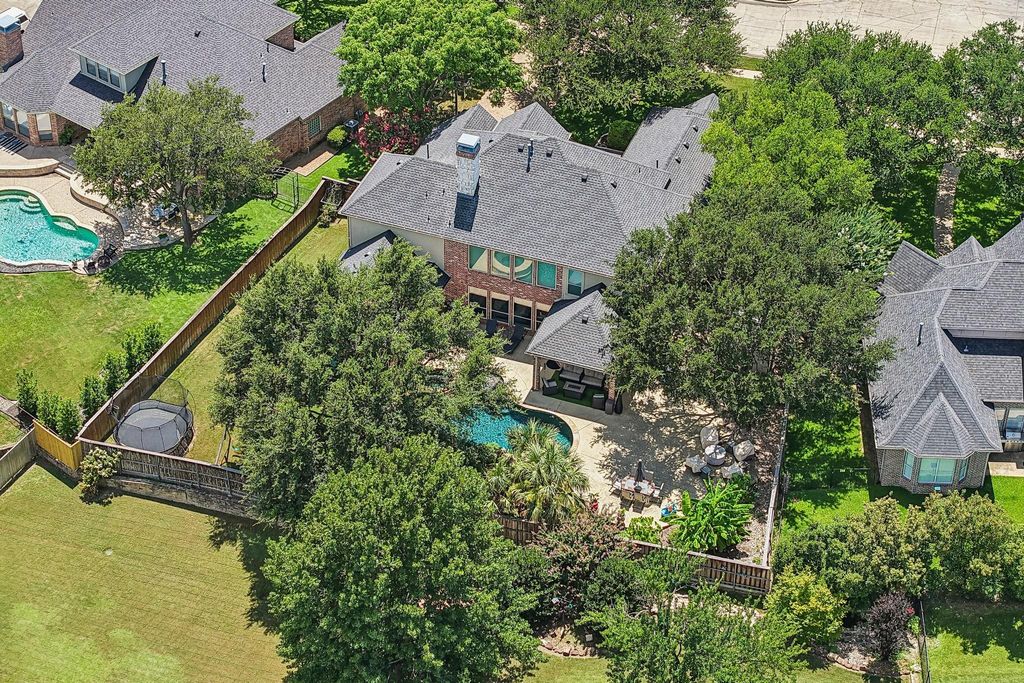
[[800]]812 White Buffalo Ln is listed for sale at 899,000. The Residential - Single Family property has 4 bedrooms, 5 Full Bathrooms, 4012 square feet, and was built in 2000. The lot size is 15507.4 Square feet.[[500]]Welcome to 812 White Buffalo Lane, an exceptional home in the prestigious Buffalo Creek Country Club Estates in Heath. Offering 4,012 square feet of thoughtfully designed living space, this 4-bedroom, 5-bath home combines timeless style, everyday comfort, and an incredible outdoor retreat.Inside, youll find an open floor plan filled with natural light, spacious living and dining areas, and quality finishes throughout. The chef inspired kitchen features abundant cabinetry, generous counter space, and a large island that opens to the family room, making it perfect for entertaining or everyday living. The private primary suite offers a relaxing escape with an on suite bath, Step outside to a backyard that truly feels like a private oasis. Enjoy sunny afternoons in the sparkling pool, unwind in the spa, or entertain friends and family on the expansive patio. With beautifully landscaped surroundings and plenty of space to relax, this backyard is designed for making memories year round! Located in the highly sought after Buffalo Creek Country Club Estates, residents enjoy a beautiful golf course community just minutes from Lake Ray Hubbard, shopping, dining, and top-rated Rockwall ISD schools. Whether youre enjoying a round of golf, exploring nearby amenities, or simply relaxing at home, this location offers the perfect balance of luxury and convenience. Dont miss the opportunity to own this beautiful Heath home with resort-style outdoor living in one of the areas most desirable neighborhoods.
Welcome to 812 White Buffalo Lane, an exceptional home in the prestigious Buffalo Creek Country Club Estates in Heath. Offering 4,012 square feet of thoughtfully designed living space, this 4-bedroom, 5-bath home combines timeless style, everyday comfort, and an incredible outdoor retreat.
Inside, you'll find an open floor plan filled with natural light, spacious living and dining areas, and quality finishes throughout. The chef inspired kitchen features abundant cabinetry, generous counter space, and a large island that opens to the family room, making it perfect for entertaining or everyday living. The private primary suite offers a relaxing escape with an on suite bath, Step outside to a backyard that truly feels like a private oasis. Enjoy sunny afternoons in the sparkling pool, unwind in the spa, or entertain friends and family on the expansive patio. With beautifully landscaped surroundings and plenty of space to relax, this backyard is designed for making memories year round! Located in the highly sought after Buffalo Creek Country Club Estates, residents enjoy a beautiful golf course community just minutes from Lake Ray Hubbard, shopping, dining, and top-rated Rockwall ISD schools. Whether you're enjoying a round of golf, exploring nearby amenities, or simply relaxing at home, this location offers the perfect balance of luxury and convenience. Don't miss the opportunity to own this beautiful Heath home with resort-style outdoor living in one of the area's most desirable neighborhoods.
Disclaimer: Lot configuration and dimensions are estimates, not based on personal knowledge and come from a third party (Digital Map Products); therefore, you should not rely on the estimates and perform independent confirmation as to their accuracy
View neighborhood information
Ready to Sell your Home?
Request a complimentary home selling analysis featuring recently sold properties, market trends, home valuations and a personalized market update.
School information is computer generated and may not be accurate or current. Buyer must independently verify and confirm enrollment. Please contact the school district to determine the schools to which this property is zoned.










 Just listed
 Currency converter








 Share
Share


 Erase note
 You currently have no custom folders