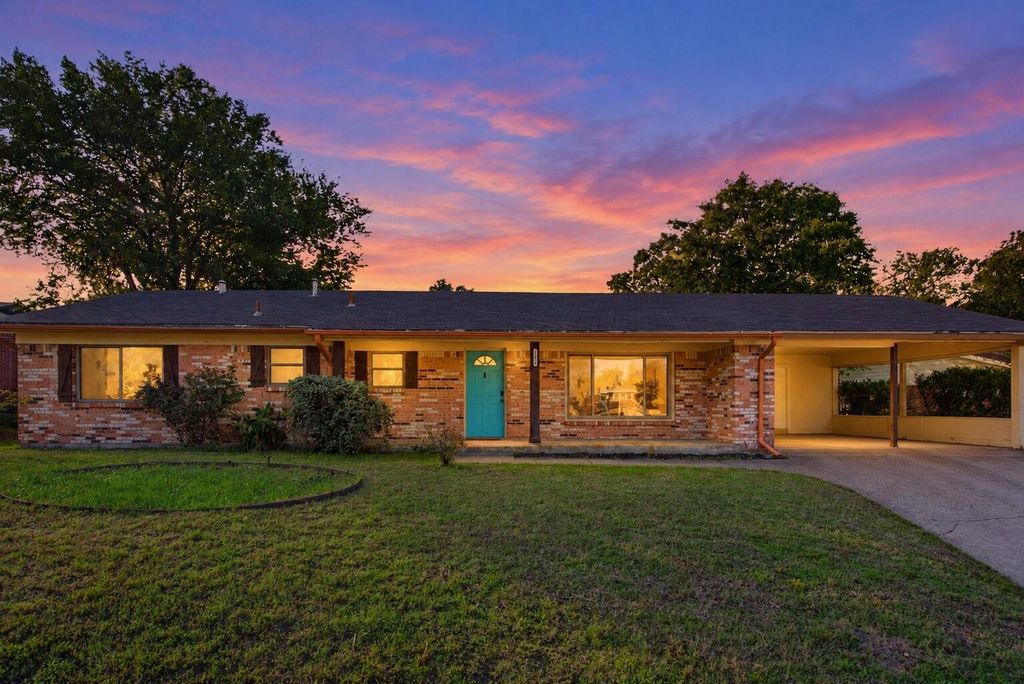
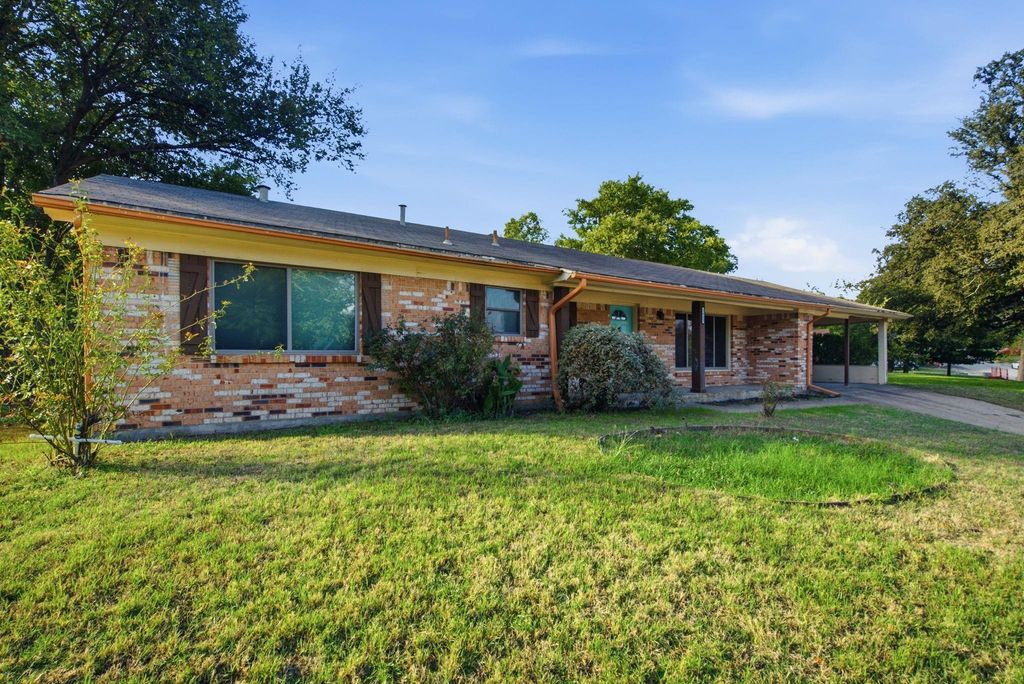
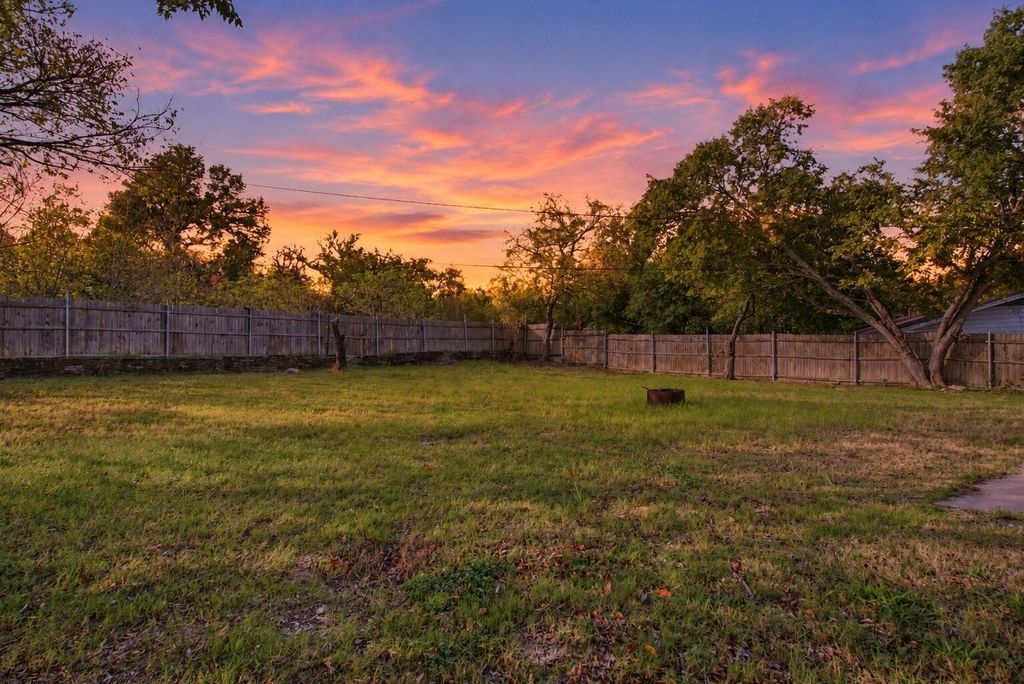
[[800]]1421 Eastview Dr is listed for sale at 269,000. The Residential - Single Family property has 3 bedrooms, 2 Full Bathrooms, 1452 square feet, and was built in 1958. The lot size is 16509.2 Square feet.[[500]]A huge backyard, no HOA, and architectural details worth a second look! Welcome to 1421 Eastview Drive in Weatherford, a brick home offering 3 bedrooms, 2 bathrooms, a 2-car carport, and fresh updates that complement its established character. New flooring and fresh interior paint create a welcoming backdrop, while the front living rooms expansive picture window brings in natural light and frames the view outside. A vaulted ceiling with exposed beams gives the dining room a distinctive look, adding warmth and character to everyday meals and gatherings and the glass sliding door to the back patio brings the outside in.Out back, the spacious yard is a standout, with room to garden, entertain, play, or simply enjoy a little more breathing room. A covered front patio offers a comfortable spot to unwind and take it all in. With no HOA, memorable interior details, and updates already in place, this Weatherford home offers a compelling combination of character, usable outdoor space, and everyday comfort. Come see how much room there is to make it your own.
A huge backyard, no HOA, and architectural details worth a second look! Welcome to 1421 Eastview Drive in Weatherford, a brick home offering 3 bedrooms, 2 bathrooms, a 2-car carport, and fresh updates that complement its established character. New flooring and fresh interior paint create a welcoming backdrop, while the front living room’s expansive picture window brings in natural light and frames the view outside. A vaulted ceiling with exposed beams gives the dining room a distinctive look, adding warmth and character to everyday meals and gatherings and the glass sliding door to the back patio brings the outside in.
Out back, the spacious yard is a standout, with room to garden, entertain, play, or simply enjoy a little more breathing room. A covered front patio offers a comfortable spot to unwind and take it all in. With no HOA, memorable interior details, and updates already in place, this Weatherford home offers a compelling combination of character, usable outdoor space, and everyday comfort. Come see how much room there is to make it your own.
Disclaimer: Lot configuration and dimensions are estimates, not based on personal knowledge and come from a third party (Digital Map Products); therefore, you should not rely on the estimates and perform independent confirmation as to their accuracy
View neighborhood information
Ready to Sell your Home?
Request a complimentary home selling analysis featuring recently sold properties, market trends, home valuations and a personalized market update.
School information is computer generated and may not be accurate or current. Buyer must independently verify and confirm enrollment. Please contact the school district to determine the schools to which this property is zoned.







 Just listed
 Currency converter








 Share


 Erase note
 You currently have no custom folders