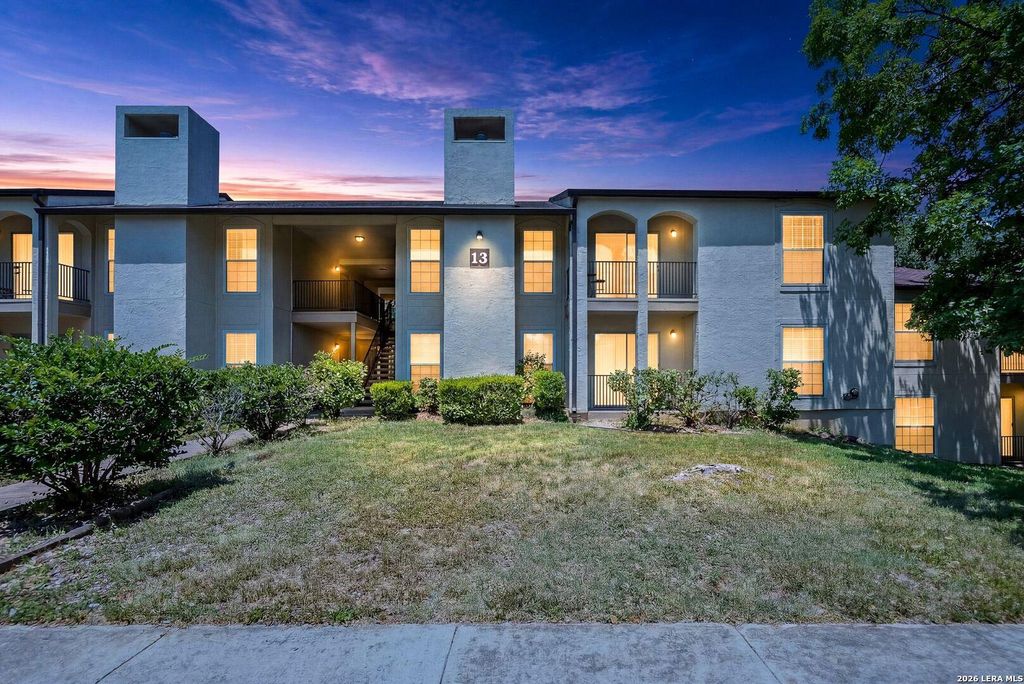
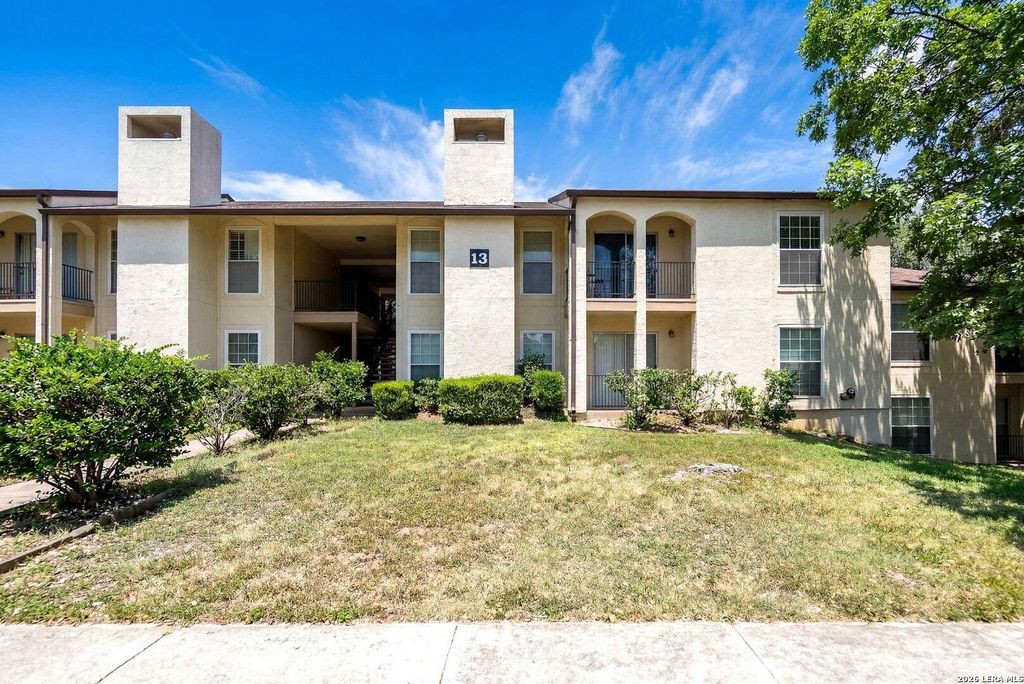
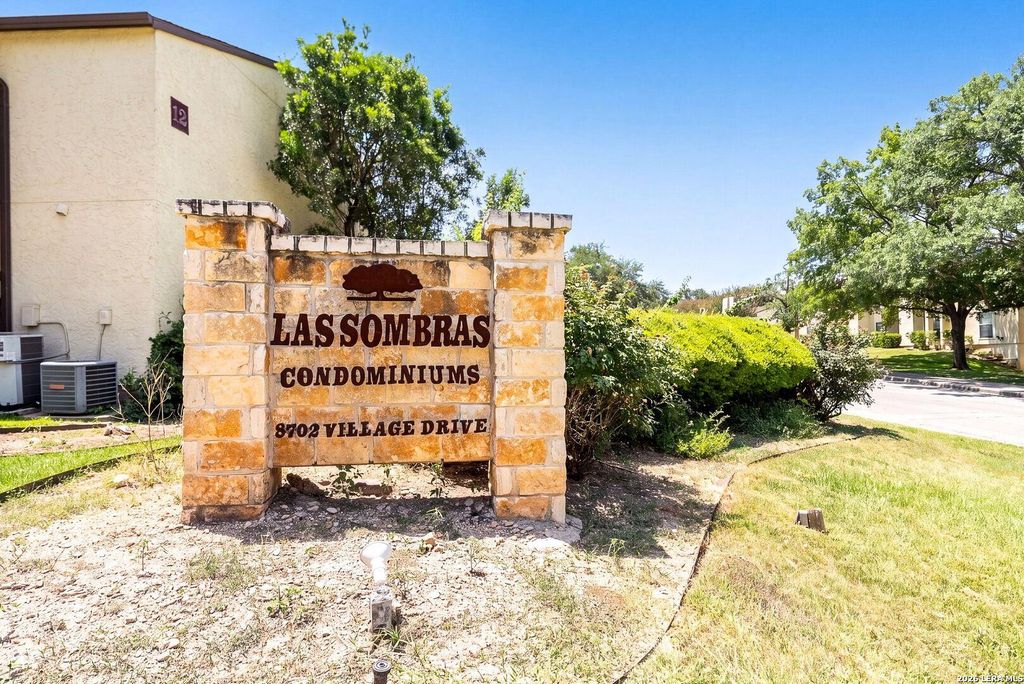
8702 Village Dr unit1302 is listed for sale at $ 159,995. The Townhouse/Condo property has 3 bedrooms, 2 Full Bathrooms, 1315 square feet and was built in 1973. Welcome to easy, low-maintenance living in the desirable Las Sombras Condominiums! This beautifully designed single-level condo offers 3 spacious bedrooms, 2 full bathrooms, and a functional floor plan that’s perfect for comfortable everyday living. The inviting living room features a cozy fireplace, creating a warm and welcoming atmosphere, while the one-level layout provides convenience and accessibility throughout. Enjoy the added benefit of a two-car carport and a community that takes care of many of the everyday essentials, with HOA dues covering select utilities, common area maintenance, trash removal, pest control, and professional condo management. Residents also enjoy access to a clubhouse, sparkling community pool, and a prime location just minutes from shopping, dining, and everyday conveniences. Whether you’re looking for a low-maintenance primary residence, a lock-and-leave lifestyle, or a fantastic investment opportunity, this move-in-ready condo offers the perfect combin
Welcome to easy, low-maintenance living in the desirable Las Sombras Condominiums! This beautifully designed single-level condo offers 3 spacious bedrooms, 2 full bathrooms, and a functional floor plan that's perfect for comfortable everyday living. The inviting living room features a cozy fireplace, creating a warm and welcoming atmosphere, while the one-level layout provides convenience and accessibility throughout. Enjoy the added benefit of a two-car carport and a community that takes care of many of the everyday essentials, with HOA dues covering select utilities, common area maintenance, trash removal, pest control, and professional condo management. Residents also enjoy access to a clubhouse, sparkling community pool, and a prime location just minutes from shopping, dining, and everyday conveniences. Whether you're looking for a low-maintenance primary residence, a lock-and-leave lifestyle, or a fantastic investment opportunity, this move-in-ready condo offers the perfect combin
Disclaimer: Lot configuration and dimensions are estimates, not based on personal knowledge and come from a third party (Digital Map Products); therefore, you should not rely on the estimates and perform independent confirmation as to their accuracy
Ready to Sell your Home?
If you like this property and are also considering selling your current home now, you may find out how. Request your home selling analysis report featuring Recently Sold, Market Analysis, Home Valuations, and Market Update.
School information is computer generated and may not be accurate or current. Buyer must independently verify and confirm enrollment. Please contact the school district to determine the schools to which this property is zoned.











 Just listed
 Currency converter








 Share
Share


 Erase note
 You currently have no custom folders