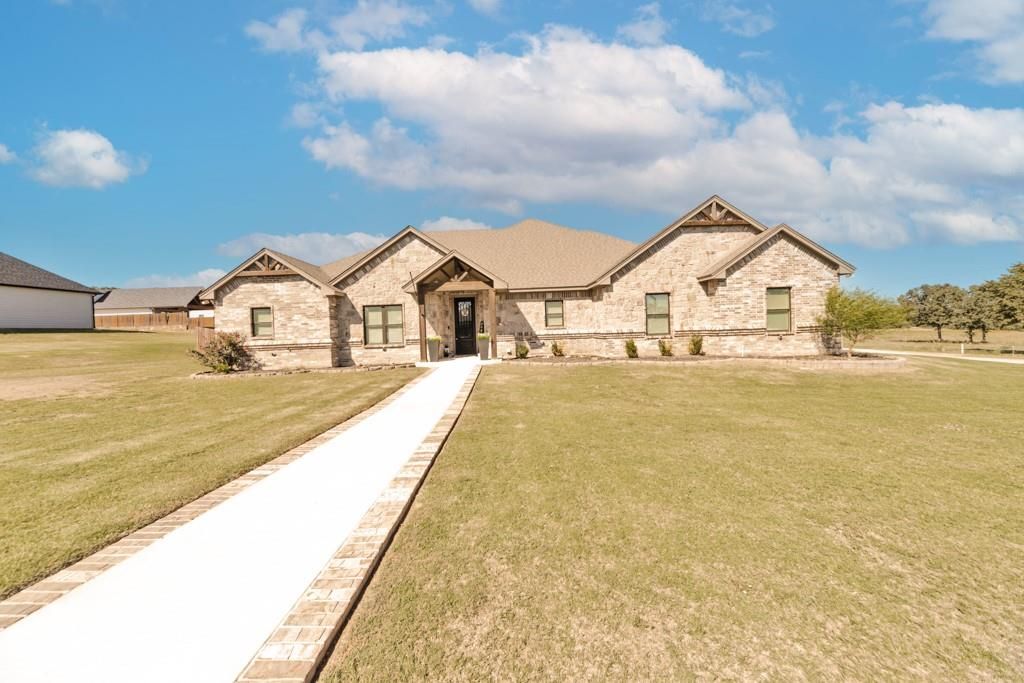
[[800]]1610 N Mason St is listed for sale at 525,000. The Residential - Single Family property has 4 bedrooms, 3 Full Bathrooms, 2725 square feet, and was built in 2020. The lot size is 13590.7 Square feet.[[500]]Corner Legit- Discover an exceptional 4-bedroom, 3-bath home in one of Bowies most desirable neighborhoods, where pristine condition, exquisite craftsmanship, and an inviting floor plan come together to create a truly special place to call home. From the moment you arrive, the picturesque view of a peaceful pond and cattle grazing in the neighboring pasture sets the tone for the charm and tranquility that await inside.Beautiful architectural details and custom molding add character and sophistication throughout the home, from the welcoming foyer to the thoughtfully designed kitchen, where the detailed range hood and elegant finishes make a stunning impression. The oversized kitchen island anchors the heart of the home, offering abundant workspace and gathering room while opening seamlessly to the dining area and living room, complete with a beautiful fireplace. Whether hosting holiday dinners, entertaining friends, or enjoying a quiet evening at home, this inviting space is designed for making lasting memories.A built-in coffee bar adds a thoughtful touch to your morning routine, while the mudroom with built-in storage helps keep everyday life organized. The spacious laundry room offers valuable flexibility for additional pantry storage, crafts, hobbies, or household organization.Privately situated on one side of the home, the spacious primary suite offers a relaxing retreat with a large walk-in closet and an ensuite bath featuring dual sinks, a soaking tub, and a separate shower. Three additional bedrooms
Corner Legit- Discover an exceptional 4-bedroom, 3-bath home in one of Bowie's most desirable neighborhoods, where pristine condition, exquisite craftsmanship, and an inviting floor plan come together to create a truly special place to call home. From the moment you arrive, the picturesque view of a peaceful pond and cattle grazing in the neighboring pasture sets the tone for the charm and tranquility that await inside.
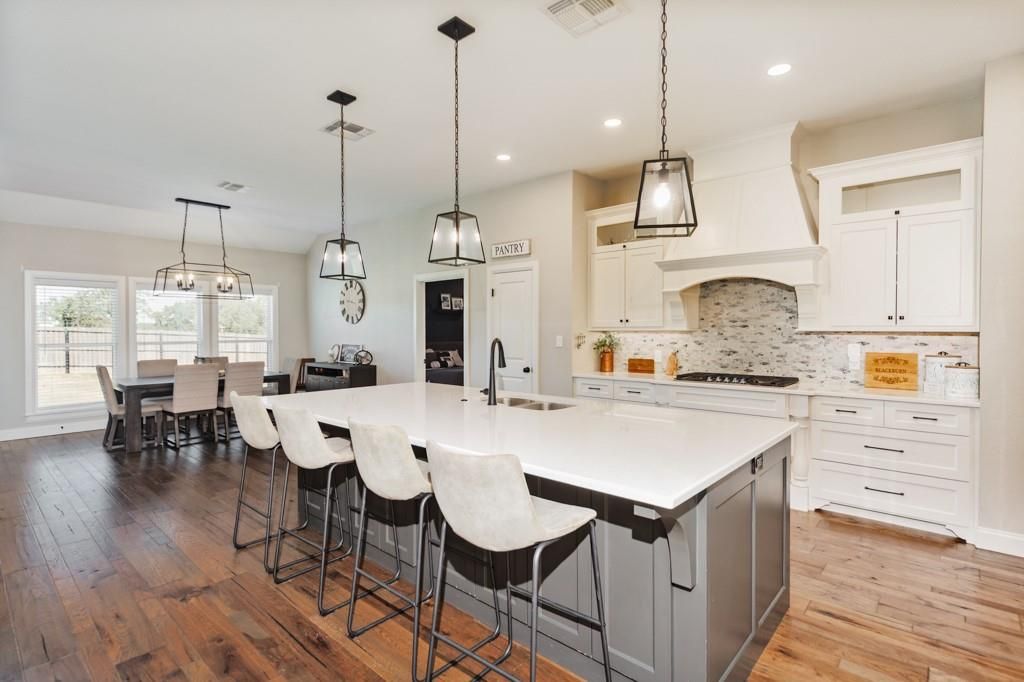
Beautiful architectural details and custom molding add character and sophistication throughout the home, from the welcoming foyer to the thoughtfully designed kitchen, where the detailed range hood and elegant finishes make a stunning impression. The oversized kitchen island anchors the heart of the home, offering abundant workspace and gathering room while opening seamlessly to the dining area and living room, complete with a beautiful fireplace. Whether hosting holiday dinners, entertaining friends, or enjoying a quiet evening at home, this inviting space is designed for making lasting memories.
A built-in coffee bar adds a thoughtful touch to your morning routine, while the mudroom with built-in storage helps keep everyday life organized. The spacious laundry room offers valuable flexibility for additional pantry storage, crafts, hobbies, or household organization.
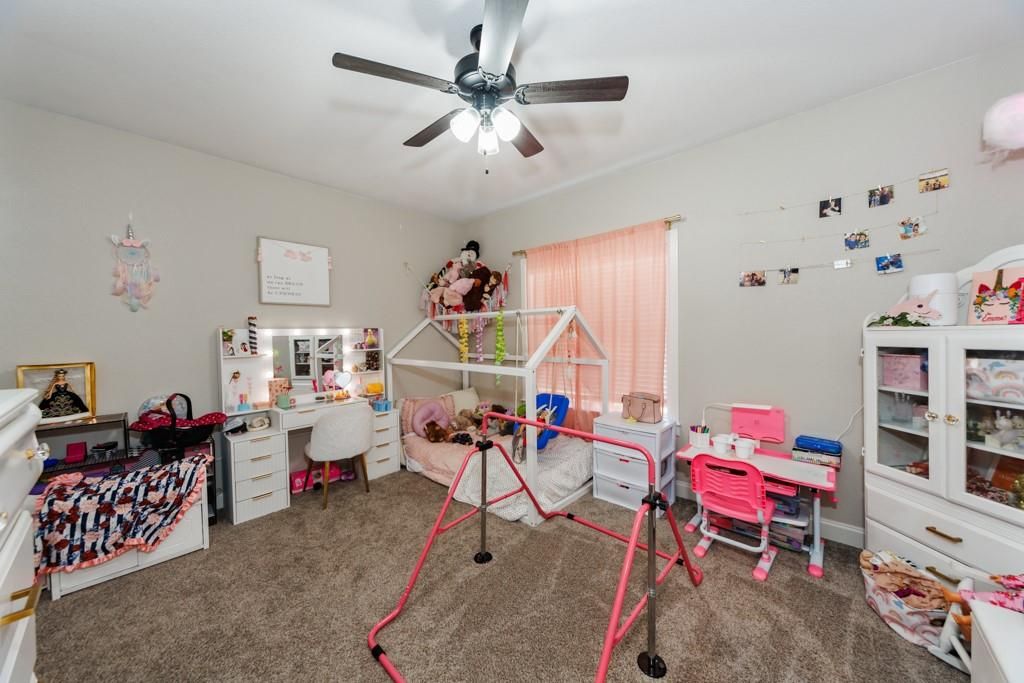
Privately situated on one side of the home, the spacious primary suite offers a relaxing retreat with a large walk-in closet and an ensuite bath featuring dual sinks, a soaking tub, and a separate shower. Three additional bedrooms are thoughtfully positioned on the opposite side of the home, each served by generously sized bathrooms designed with comfort and functionality in mind.
Disclaimer: Lot configuration and dimensions are estimates, not based on personal knowledge and come from a third party (Digital Map Products); therefore, you should not rely on the estimates and perform independent confirmation as to their accuracy
View neighborhood information
Ready to Sell your Home?
Request a complimentary home selling analysis featuring recently sold properties, market trends, home valuations and a personalized market update.
School information is computer generated and may not be accurate or current. Buyer must independently verify and confirm enrollment. Please contact the school district to determine the schools to which this property is zoned.







 Just listed
 Currency converter





 Share


 Erase note
 You currently have no custom folders