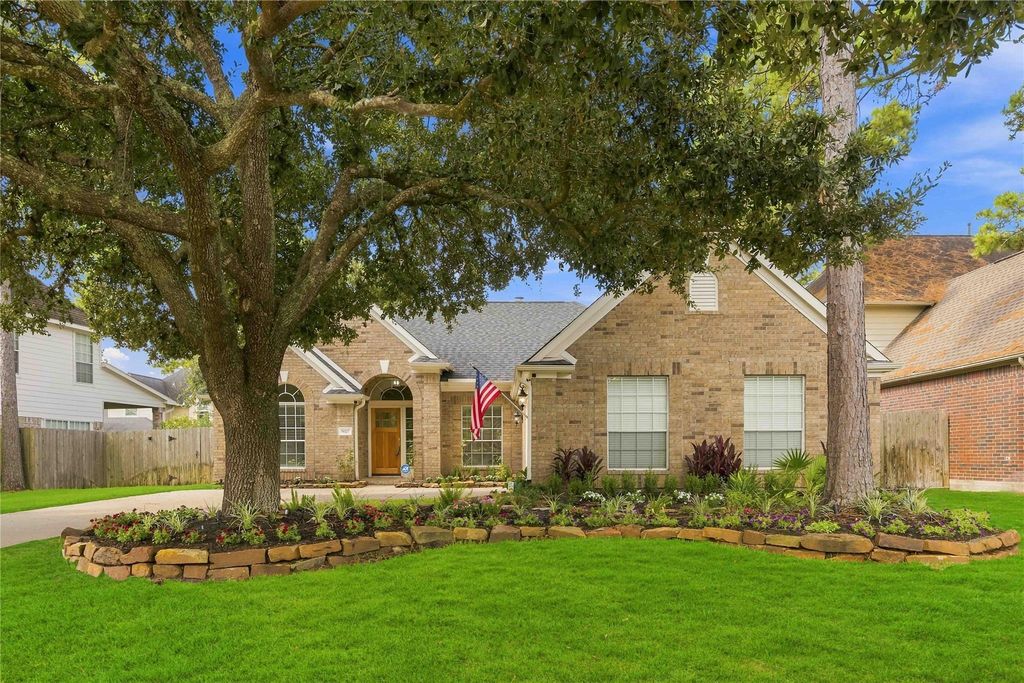
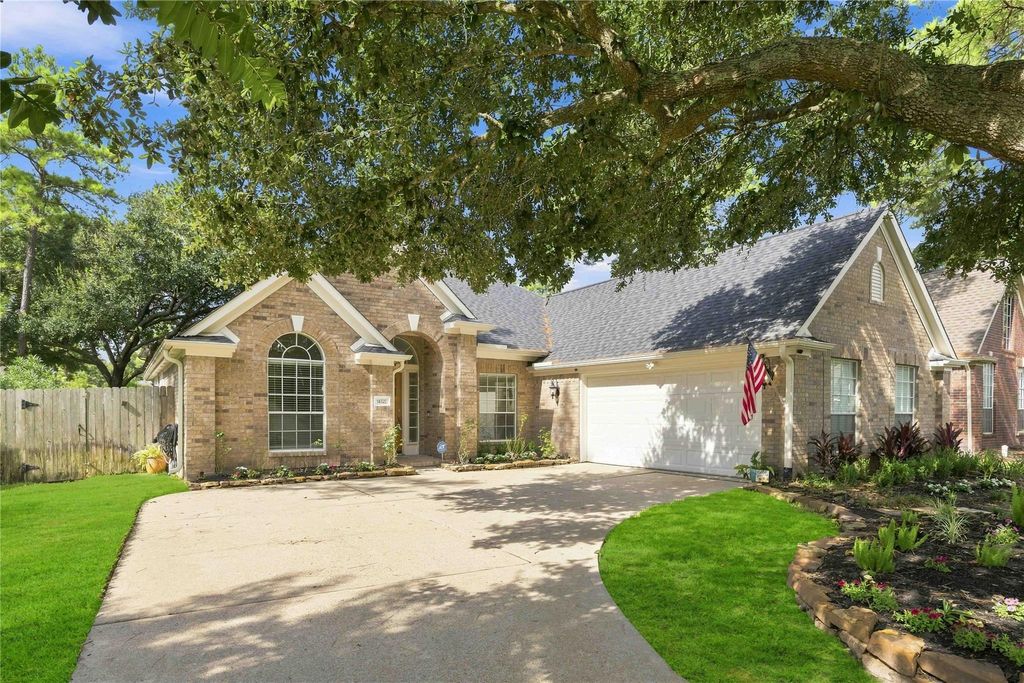
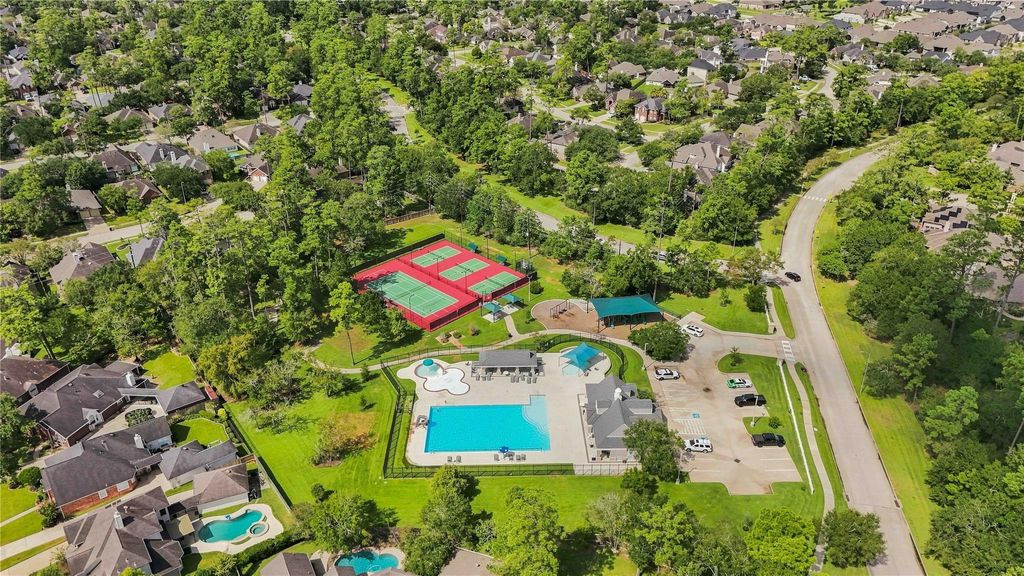
[[800]]14527 Farrawood Dr is listed for sale at 395,000. The Single-Family property has 3 bedrooms, 2 Full Bathrooms, 2233 square feet, and was built in 1997. The lot size is 8349 Square feet.[[500]]Step into this stunning home in the highly sought-after golf community of Longwood Village in Cypress! Surrounded by mature trees, this spacious four-side brick home features extensive upgrades, 2021 roof, fresh 2026 interior paint, solid hardwood flooring throughout, high ceilings, crown molding upgraded trim. The updated kitchen offers granite countertops, 2026 marble backsplash, gas cooktop, double ovens, two pantries built-in breakfast seating. The inviting family room features a stone fireplace, while the spacious primary suite offers vaulted ceilings and a beautifully renovated bath with marble flooring, spa tub separate shower. Additional highlights include an oversized side-entry garage enhancing the homess attractive front elevation, updated lighting Wi-Fi controlled sprinkler system. A wonderful opportunity to own a spacious and inviting home in the desirable Longwood community with the community pool, pickleball tennis courts, parks.
Step into this stunning home in the highly sought-after golf community of Longwood Village in Cypress! Surrounded by mature trees, this spacious four-side brick home features extensive upgrades, 2021 roof, fresh 2026 interior paint, solid hardwood flooring throughout, high ceilings, crown molding & upgraded trim. The updated kitchen offers granite countertops, 2026 marble backsplash, gas cooktop, double ovens, two pantries & built-in breakfast seating. The inviting family room features a stone fireplace, while the spacious primary suite offers vaulted ceilings and a beautifully renovated bath with marble flooring, spa tub & separate shower. Additional highlights include an oversized side-entry garage enhancing the homes's attractive front elevation, updated lighting & Wi-Fi controlled sprinkler system. A wonderful opportunity to own a spacious and inviting home in the desirable Longwood community with the community pool, pickleball & tennis courts, & parks.
Disclaimer: Lot configuration and dimensions are estimates, not based on personal knowledge and come from a third party (Digital Map Products); therefore, you should not rely on the estimates and perform independent confirmation as to their accuracy
View neighborhood information
Ready to Sell your Home?
Request a complimentary home selling analysis featuring recently sold properties, market trends, home valuations and a personalized market update.
School information is computer generated and may not be accurate or current. Buyer must independently verify and confirm enrollment. Please contact the school district to determine the schools to which this property is zoned.











 Just listed
 Currency converter
 Add to Calendar








 Share
Share


 Erase note
 You currently have no custom folders