3
Bedroom(s)
2 Full & 1 Half Bath(s)
2,782 Sqft
258 (m²)
0.15 Lot Acres
Rental - Single Family Detached
Audio narrative 
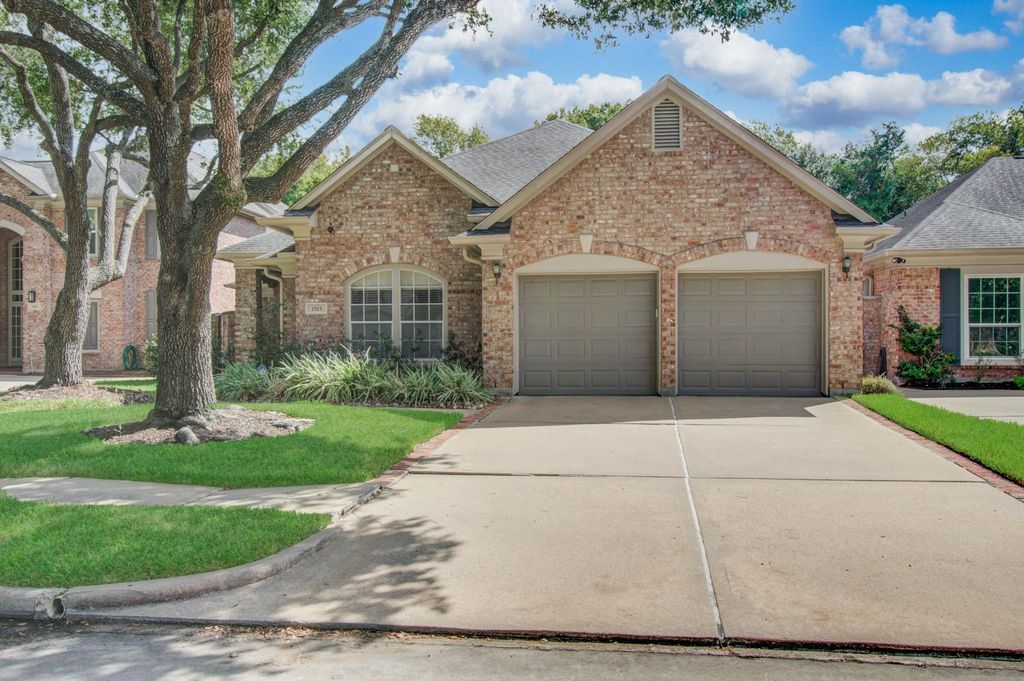
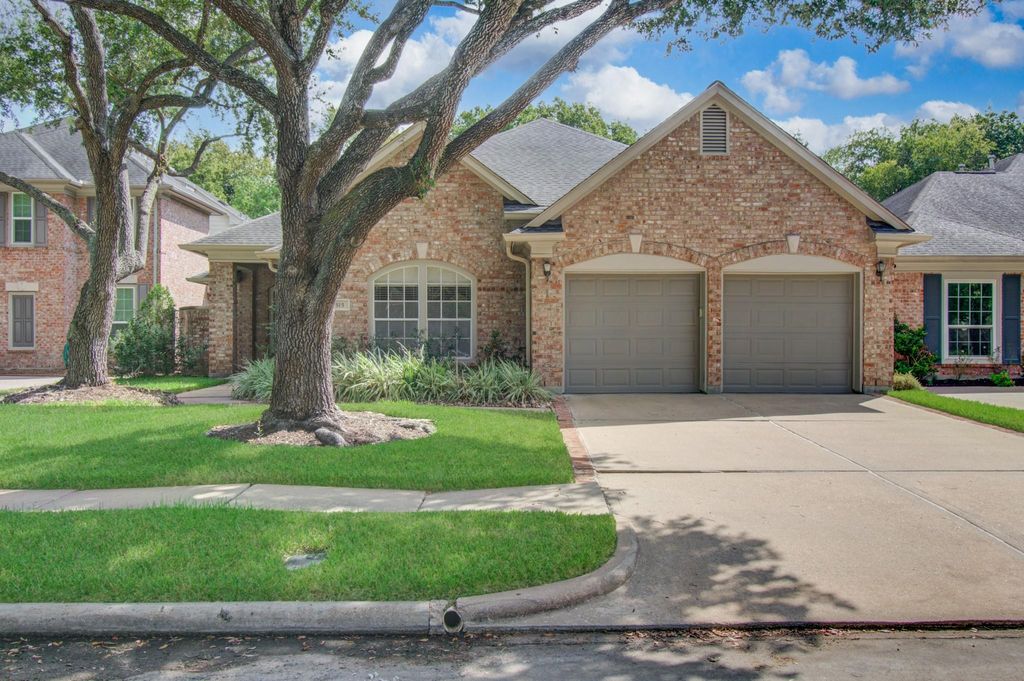
[[800]]1515 Sheltons Bend Court is listed for rent at 3,500. The Rental - Single Family Detached property has 3 bedrooms, 2 Full Bathrooms, 1 Half Bathroom, 2782 square feet, and was built in 1996. The lot size is 6664.68 Square feet.[[500]]Welcome to this highly sought-after ONE-STORY HOME located in the GATED COMMUNITY of Parkway Villages. With 26 years of loving care from the original owner, this home boasts one of Village Builders finest floorplans. Built in 1996, the OPEN FLOORPLAN perfectly suits todays modern lifestyle. The prior owner made thoughtful upgrades, including SOLID HARDWOOD FLOORS in the entry, study, living room, and kitchen. Step into the spacious Owners Retreat, where NEW CARPET and bathroom tile have been recently installed. Most of the walls have been painted in neutral tones, providing a blank canvas for you to personalize this home to your liking. This floorplan offers 3 bedrooms, 2 bathrooms, and a study on a single level. High ceilings and an abundance of windows flood the living spaces with natural light. Notable updates include a 2016 Trane AC, a 2008 Roof, a new electrical panel, and a Nest Thermostat. This home is also zoned to top-rated Westside schools, including Bush Elementary.
Be notified of upcoming
Open Houses for this property
Description
Welcome to this highly sought-after ONE-STORY HOME located in the GATED COMMUNITY of Parkway Villages. With 26 years of loving care from the original owner, this home boasts one of Village Builders' finest floorplans. Built in 1996, the OPEN FLOORPLAN perfectly suits today's modern lifestyle. The prior owner made thoughtful upgrades, including SOLID HARDWOOD FLOORS in the entry, study, living room, and kitchen. Step into the spacious Owner's Retreat, where NEW CARPET and bathroom tile have been recently installed. Most of the walls have been painted in neutral tones, providing a blank canvas for you to personalize this home to your liking. This floorplan offers 3 bedrooms, 2 bathrooms, and a study on a single level. High ceilings and an abundance of windows flood the living spaces with natural light. Notable updates include a 2016 Trane AC, a 2008 Roof, a new electrical panel, and a Nest Thermostat. This home is also zoned to top-rated Westside schools, including Bush Elementary.
LT 12 BLK 2 PARKWAY VILLAGES SEC 6 AMEND
Rental - Single Family Detached
2,782 Sqft258 (m²)./Appraisal District
0.15 Lot Acres/Appraisal District
Extra details you may need to know
Exclusive Right to Sell/Lease
Interior
Half Bath, Primary Bath: Double Sinks, Primary Bath: Jetted Tub, Primary Bath: Separate Shower, Secondary Bath(s): Double Sinks
Kitchen open to Family Room
1 Living Area, Breakfast Room, Formal Dining, Home Office/Study, Living Area - 1st Floor, Utility Room in House
Exterior
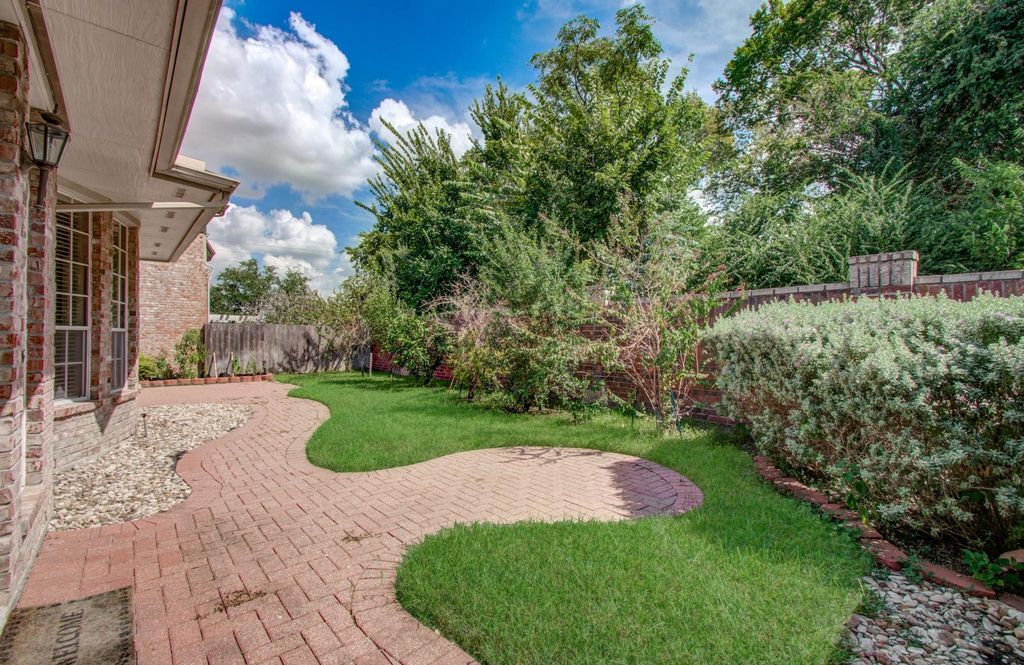
Patio Lot, Subdivision Lot
Public Sewer, Public Water
Lot Information
0.15 Lot Acres /Appraisal District
View neighborhood information
Request a complimentary home selling analysis featuring recently sold properties, market trends, home valuations and a personalized market update.
Start Selling your Home
Information source
Houston Association of REALTORS®
Source last updated Oct 24, 2026 at 11:46 PM
Listing last updated Oct 6, 2026 at 10:57 AM
View website →
Check out assigned and nearby schools along with their detailed ratings and essential information to help you make informed decisions.
Assigned schools
View nearby schools 
Notice & Disclaimer
School information is computer generated and may not be accurate or current. Buyer must independently verify and confirm enrollment. Please contact the school district to determine the schools to which this property is zoned.
Copyright© 2026 , HOUSTON REALTORS® INFORMATION SERVICE, INC. All Rights Reserved. Data Not Verified/Guaranteed by MLS






 Currency converter





 Share


 Erase note
 You currently have no custom folders