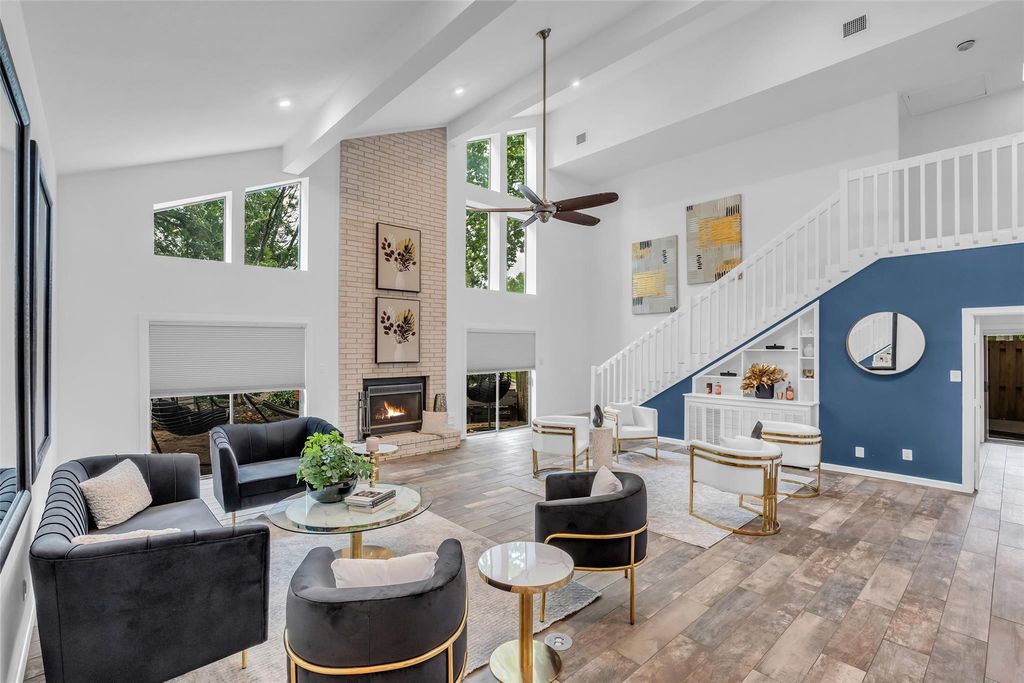
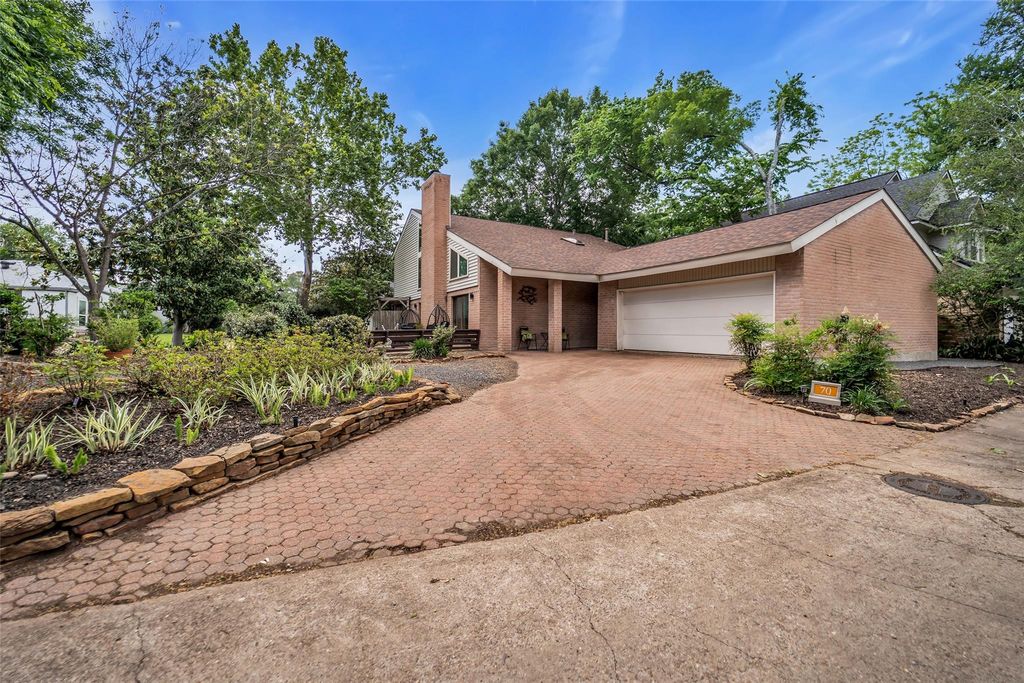
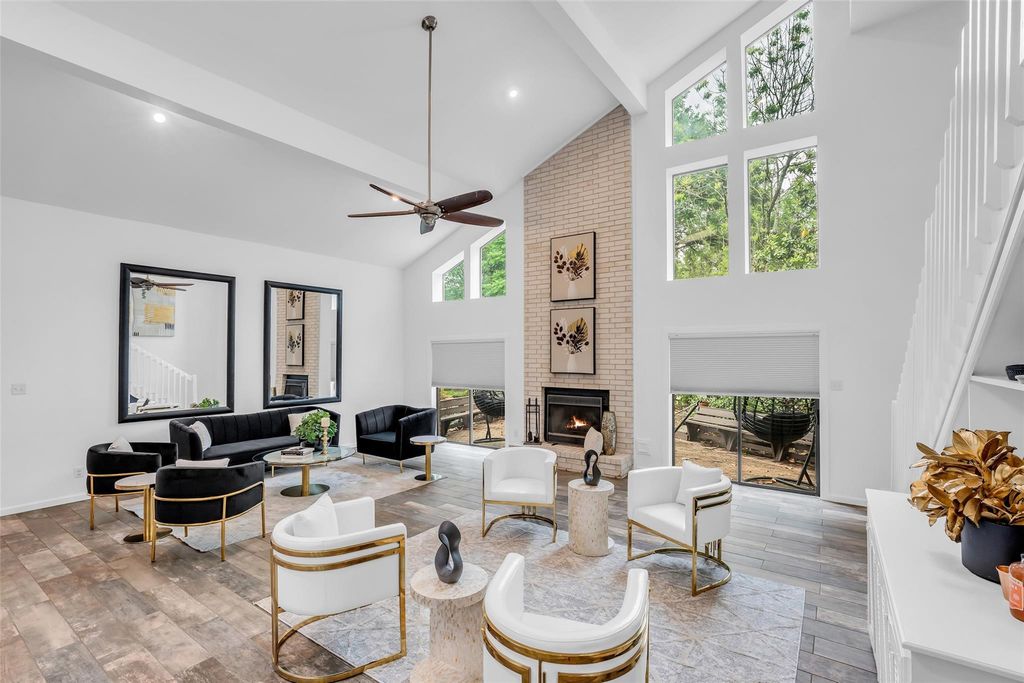
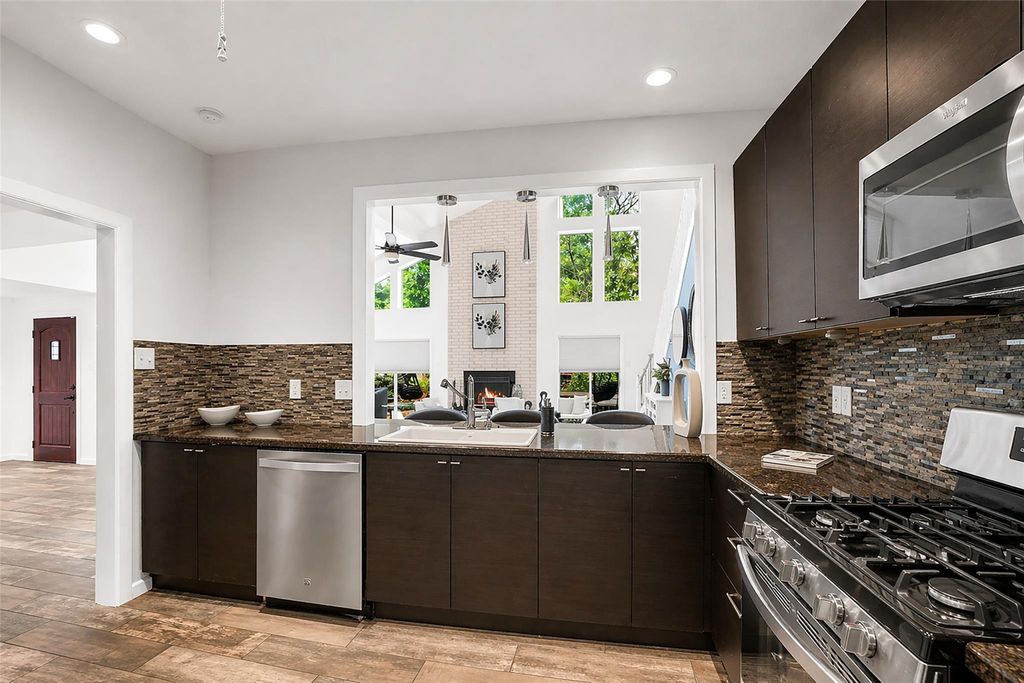
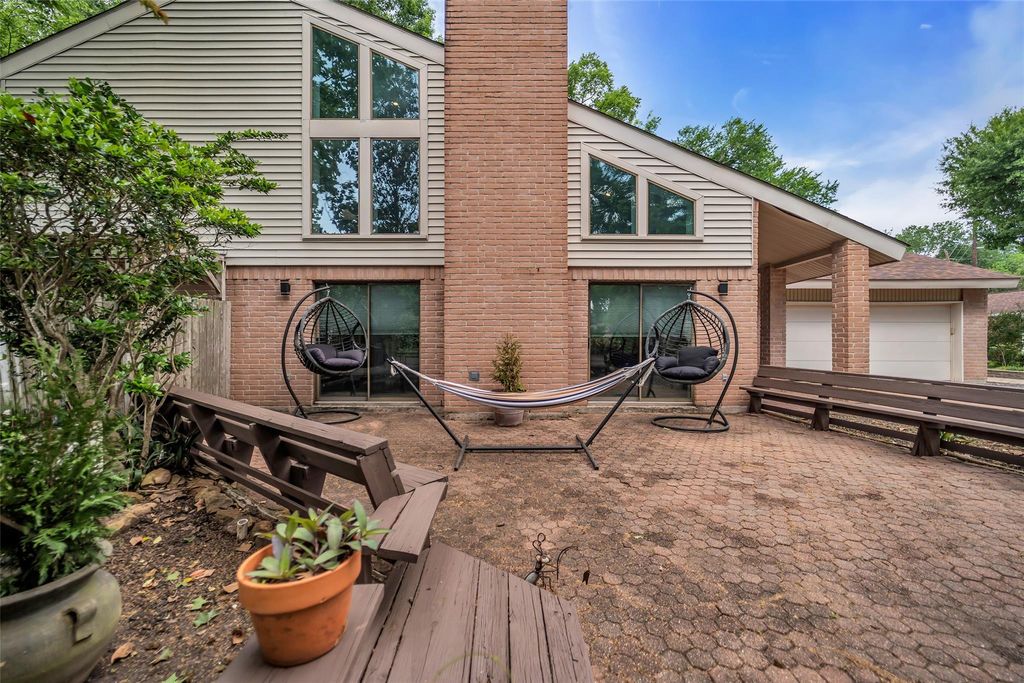
[[800]]12800 Briar Forest Dr unit70 is listed for sale at 399,900. The Single-Family property has 3 bedrooms, 2 Full Bathrooms, 2522 square feet, and was built in 1989. The lot size is 4948 Square feet.[[500]]Step into an ultra-contemporary residence where sleek sophistication meets everyday comfort. Sunlight pours through the home, highlighting soaring ceilings and an airy open layout designed for effortless indoor-outdoor living. At the heart of the home, the gourmet kitchen impresses with premium granite countertops, stainless steel appliances, and abundant cabinetryequally suited for weeknight meals or lively gatherings. The first-floor primary suite offers a serene private retreat, complete with a modern ensuite bath featuring double sinks, a soaking tub, a separate shower, and generous storage. A dedicated first-floor study adds flexibility for working from home, reading, or creating a quiet escape. Outside, a lush front patio and wooded setting create a peaceful welcome, while the expansive back deck invites morning coffee, relaxed evenings.
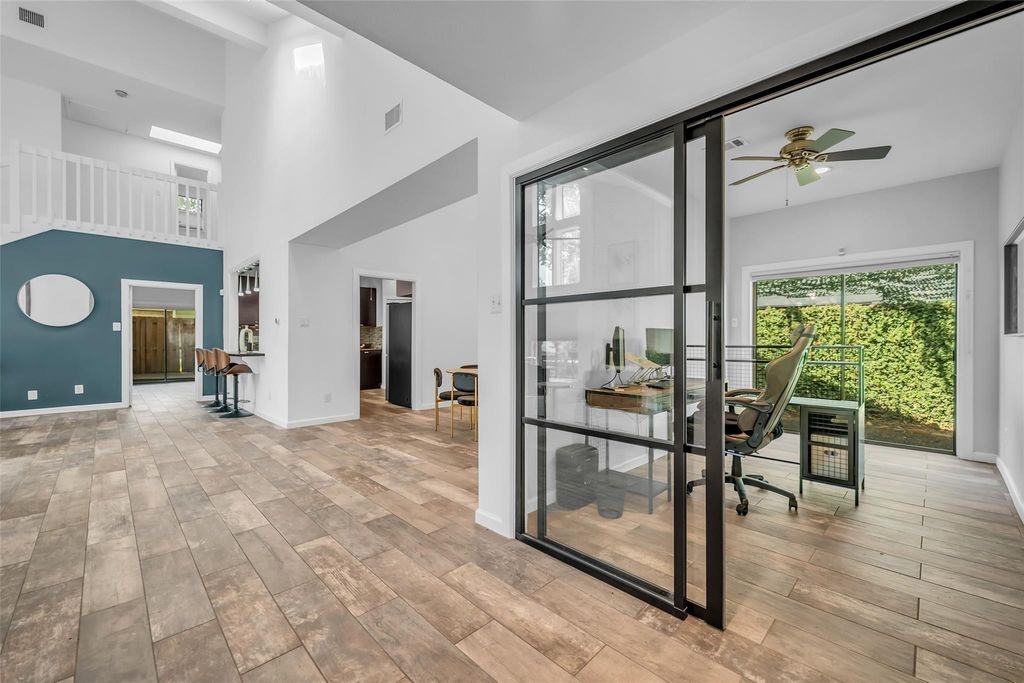
Step into an ultra-contemporary residence where sleek sophistication meets everyday comfort. Sunlight pours through the home, highlighting soaring ceilings and an airy open layout designed for effortless indoor-outdoor living. At the heart of the home, the gourmet kitchen impresses with premium granite countertops, stainless steel appliances, and abundant cabinetry—equally suited for weeknight meals or lively gatherings. The first-floor primary suite offers a serene private retreat, complete with a modern ensuite bath featuring double sinks, a soaking tub, a separate shower, and generous storage. A dedicated first-floor study adds flexibility for working from home, reading, or creating a quiet escape. Outside, a lush front patio and wooded setting create a peaceful welcome, while the expansive back deck invites morning coffee, relaxed evenings.
Disclaimer: Lot configuration and dimensions are estimates, not based on personal knowledge and come from a third party (Digital Map Products); therefore, you should not rely on the estimates and perform independent confirmation as to their accuracy
View neighborhood information
Ready to Sell your Home?
Request a complimentary home selling analysis featuring recently sold properties, market trends, home valuations and a personalized market update.
School information is computer generated and may not be accurate or current. Buyer must independently verify and confirm enrollment. Please contact the school district to determine the schools to which this property is zoned.














 Currency converter








 Share
Share


 Erase note
 You currently have no custom folders