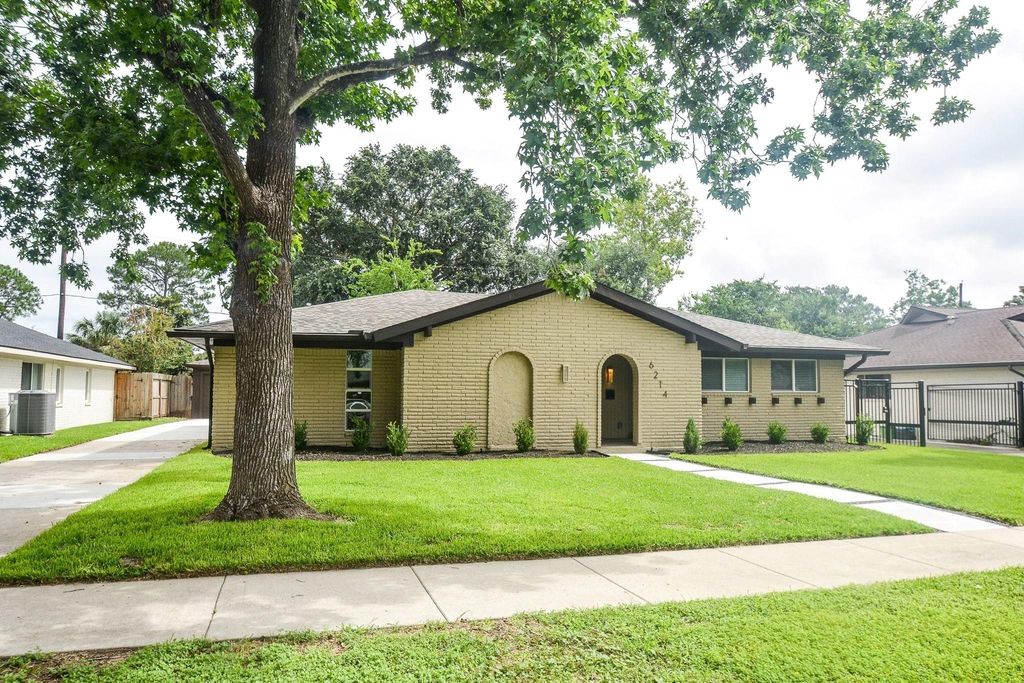
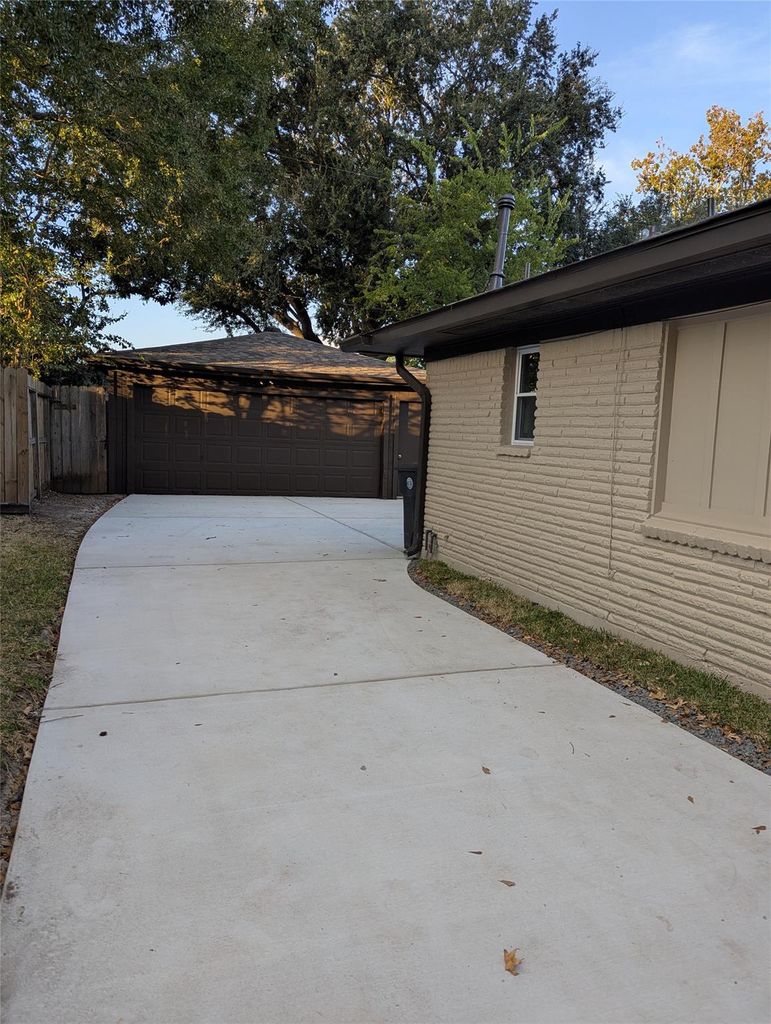
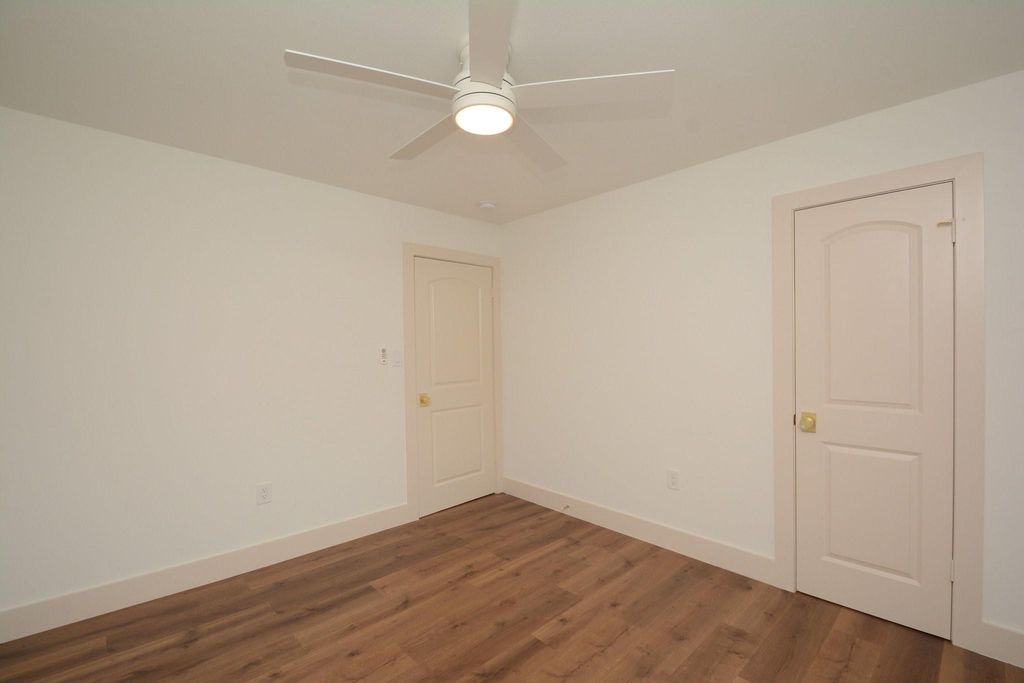
[[800]]6214 Yarwell Dr is listed for sale at 560,000. The Single-Family property has 4 bedrooms, 2 Full Bathrooms, 1 Half Bathroom, 2360 square feet, and was built in 1966. The lot size is 8520 Square feet.[[500]]Welcome home to this beautifully renovated Ranch-style home in desirable Maplewood South, offering nearly 2,400 sq. ft. with 4 bedrooms, a dedicated study, and 2.5 baths. Professionally renovated and City of Houston approved, this home combines timeless Ranch charm with modern design. Features include Sherwin-Williams Pure White walls, Divine White doors, Pergo EverCraft Hybrid waterproof flooring, custom designer tile, and modern floating bathroom vanities. The stunning kitchen boasts Chocolate Quartz countertops, a large waterfall island, and an open layout perfect for everyday living and entertaining. Major updates include electrical, plumbing, furnace, ductwork, and plenum (2025), roof (2024), and recent double-pane windows. The spacious primary suite features a walk-in shower and separate soaking tub, while the guest bath offers dual sinks and a privacy door. Thoughtfully updated throughout and truly move-in ready. No flooding. Come see everything 6214 Yarwell Drive has to offer!
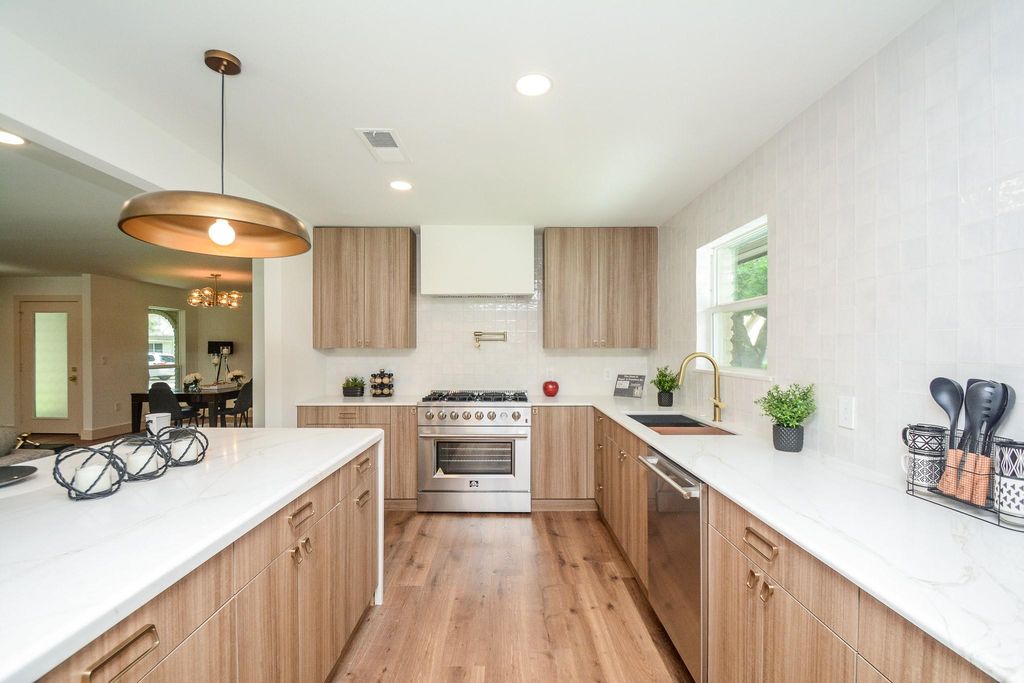
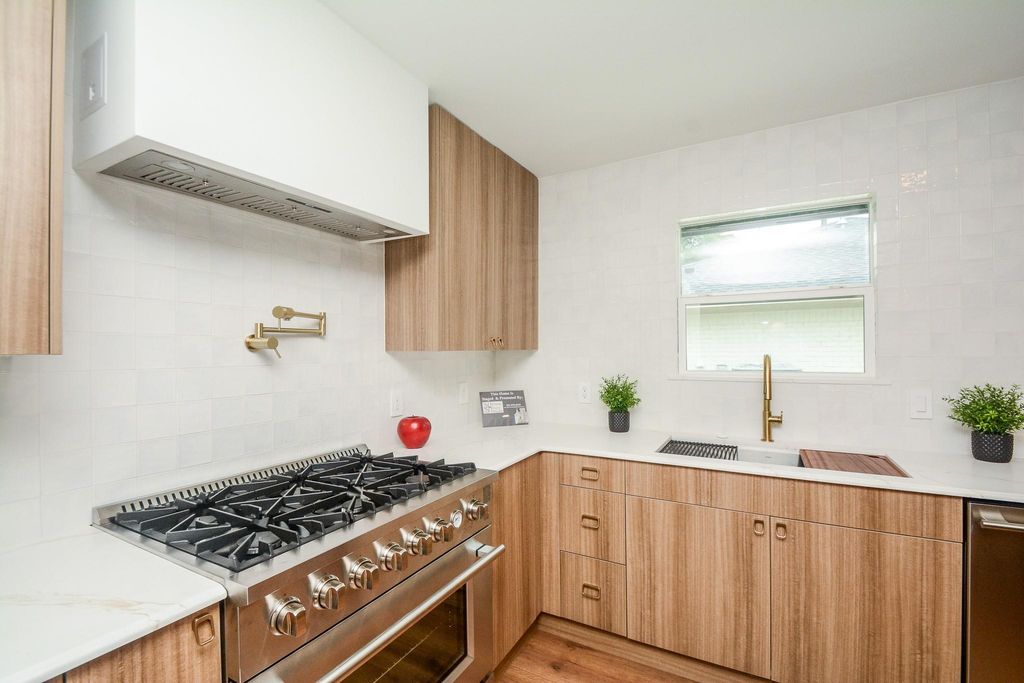
Welcome home to this beautifully renovated Ranch-style home in desirable Maplewood South, offering nearly 2,400 sq. ft. with 4 bedrooms, a dedicated study, and 2.5 baths. Professionally renovated and City of Houston approved, this home combines timeless Ranch charm with modern design. Features include Sherwin-Williams Pure White walls, Divine White doors, Pergo EverCraft Hybrid waterproof flooring, custom designer tile, and modern floating bathroom vanities. The stunning kitchen boasts Chocolate Quartz countertops, a large waterfall island, and an open layout perfect for everyday living and entertaining. Major updates include electrical, plumbing, furnace, ductwork, and plenum (2025), roof (2024), and recent double-pane windows. The spacious primary suite features a walk-in shower and separate soaking tub, while the guest bath offers dual sinks and a privacy door. Thoughtfully updated throughout and truly move-in ready. No flooding. Come see everything 6214 Yarwell Drive has to offer!
Disclaimer: Lot configuration and dimensions are estimates, not based on personal knowledge and come from a third party (Digital Map Products); therefore, you should not rely on the estimates and perform independent confirmation as to their accuracy
View neighborhood information
Ready to Sell your Home?
Request a complimentary home selling analysis featuring recently sold properties, market trends, home valuations and a personalized market update.
School information is computer generated and may not be accurate or current. Buyer must independently verify and confirm enrollment. Please contact the school district to determine the schools to which this property is zoned.












 Just listed
 Currency converter








 Share
Share


 Erase note
 You currently have no custom folders