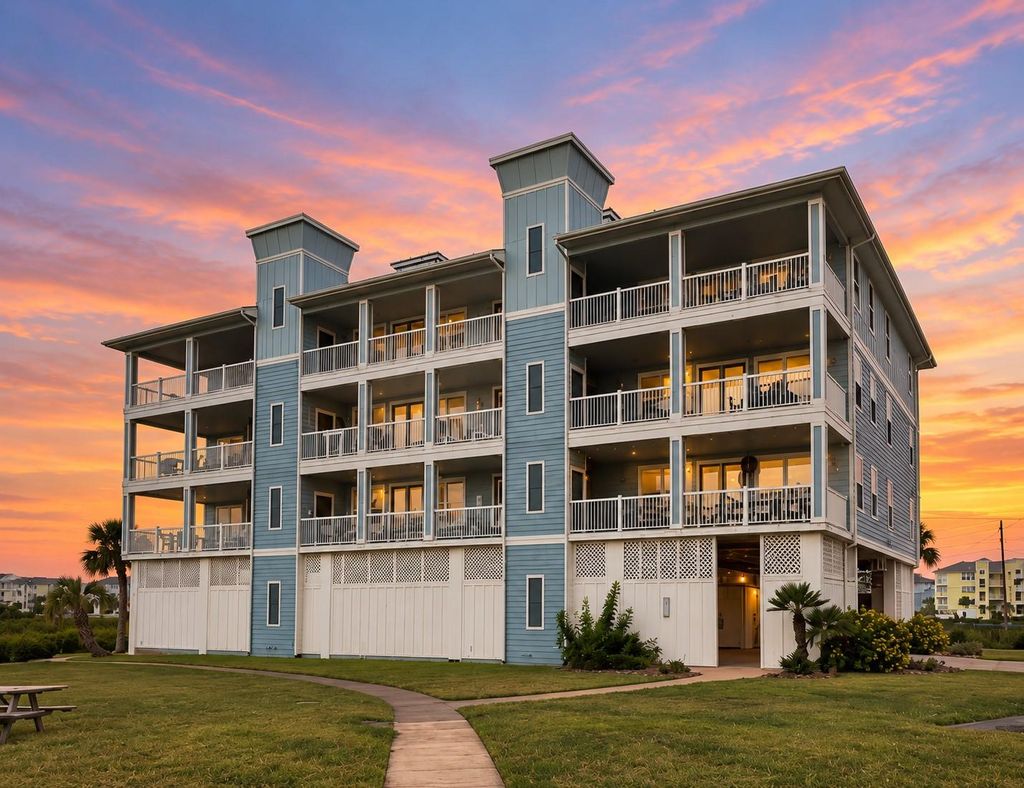
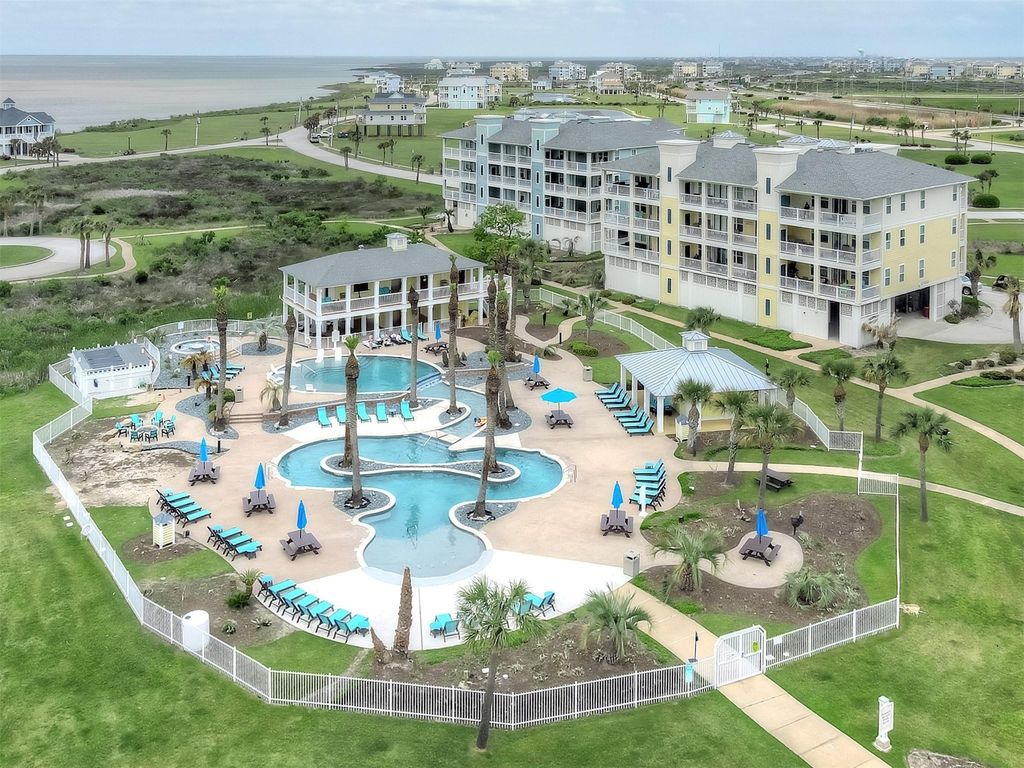
[[800]]26501 Mangrove Dr unit201 is listed for sale at 335,000. The Townhouse/Condo - Condominium property has 3 bedrooms, 3 Full Bathrooms, 1717 square feet, and was built in 2005.[[500]]Welcome to Pointe West coastal living! This fully furnished 3-bedroom, 3-bath second-floor condo offers a retreat with a flexible floor plan, two balconies, and easy resort-style amenities. The open living and dining areas flow into the kitchen, creating a comfortable setting for relaxing and entertaining. The kitchen features granite countertops, white cabinetry, stainless steel appliances, pantry storage, generous prep space, and two bar seating areas. The primary suite offers balcony access and a private bath with dual sinks, soaking tub, and separate shower. Two additional bedrooms and full baths provide comfortable accommodations for family and guests, including a bunk bedroom. A flexible bonus area offers additional room for relaxing or guests. Enjoy coastal breezes and water views from two balconies. Pointe West amenities include beach access, pools, a lazy river, fitness center, and gathering spaces. Offered fully furnished and ready for your Galveston getaway!
Welcome to Pointe West coastal living! This fully furnished 3-bedroom, 3-bath second-floor condo offers a retreat with a flexible floor plan, two balconies, and easy resort-style amenities. The open living and dining areas flow into the kitchen, creating a comfortable setting for relaxing and entertaining. The kitchen features granite countertops, white cabinetry, stainless steel appliances, pantry storage, generous prep space, and two bar seating areas. The primary suite offers balcony access and a private bath with dual sinks, soaking tub, and separate shower. Two additional bedrooms and full baths provide comfortable accommodations for family and guests, including a bunk bedroom. A flexible bonus area offers additional room for relaxing or guests. Enjoy coastal breezes and water views from two balconies. Pointe West amenities include beach access, pools, a lazy river, fitness center, and gathering spaces. Offered fully furnished and ready for your Galveston getaway!
Disclaimer: Lot configuration and dimensions are estimates, not based on personal knowledge and come from a third party (Digital Map Products); therefore, you should not rely on the estimates and perform independent confirmation as to their accuracy
View neighborhood information
Ready to Sell your Home?
Request a complimentary home selling analysis featuring recently sold properties, market trends, home valuations and a personalized market update.
School information is computer generated and may not be accurate or current. Buyer must independently verify and confirm enrollment. Please contact the school district to determine the schools to which this property is zoned.










 Just listed
 Currency converter








 Share
Share


 Erase note
 You currently have no custom folders