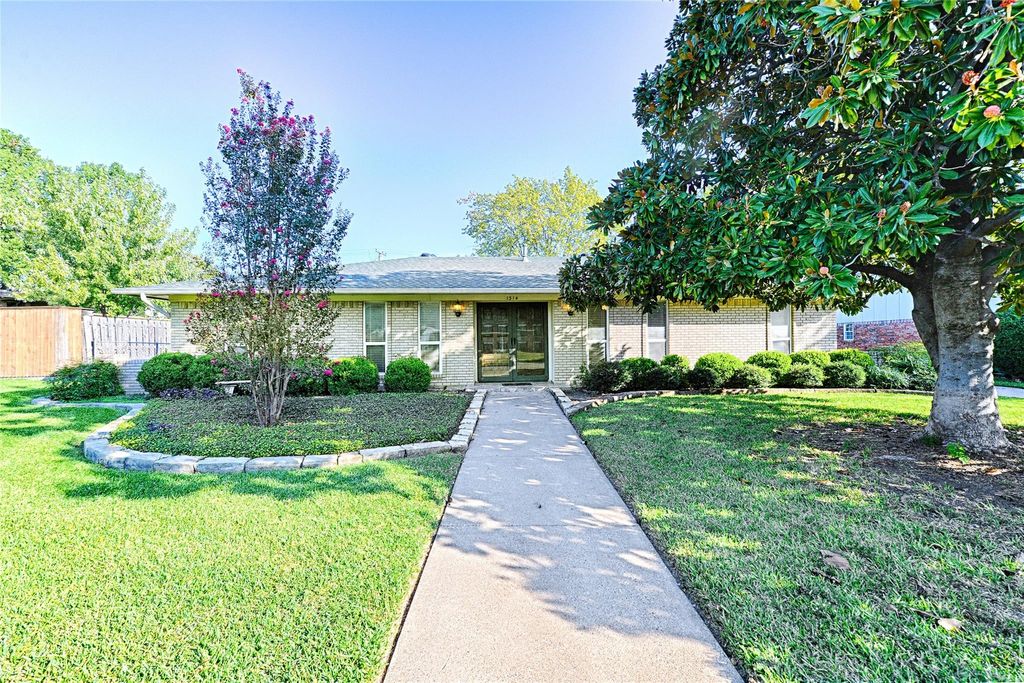
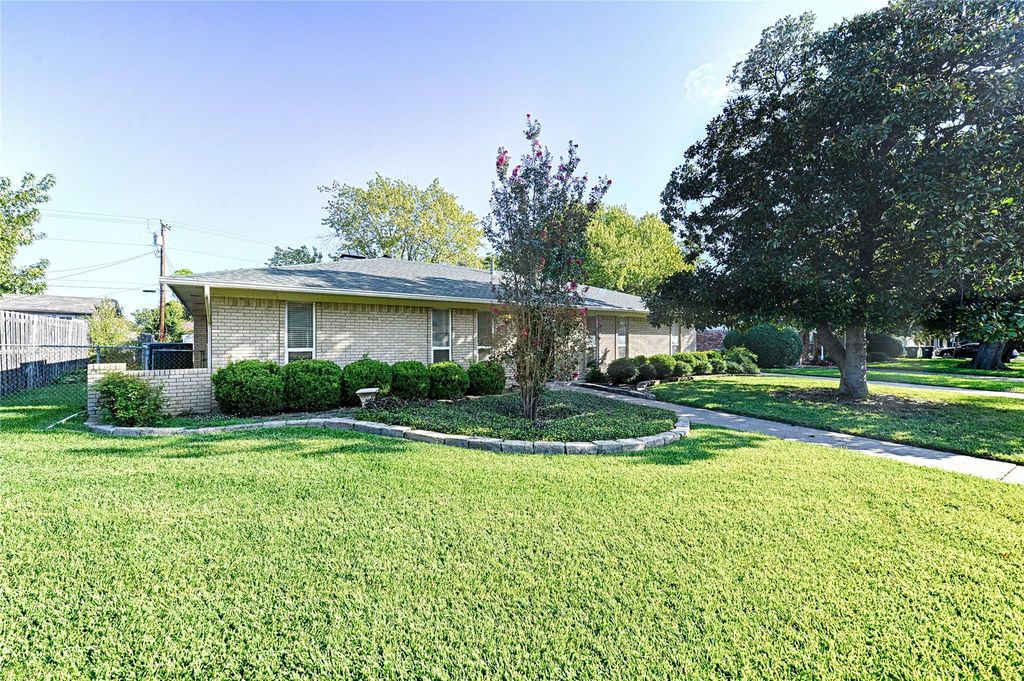
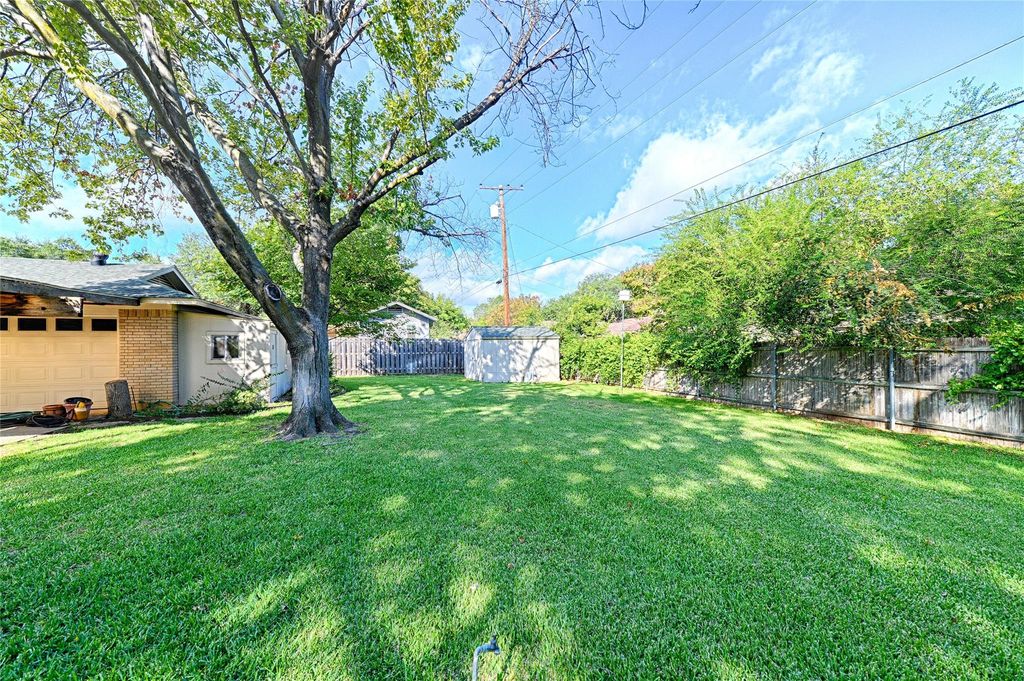
[[800]]1314 Tulane Dr is listed for sale at 389,900. The Residential - Single Family property has 4 bedrooms, 2 Full Bathrooms, 1 Half Bathroom, 1949 square feet, and was built in 1968. The lot size is 11064.2 Square feet.[[500]]Welcome home! Driving up to 1314 Tulane first glance is a well-maintained home by the tasteful landscaping and inviting feel. Walking into the foyer, this spacious uncommon find offers 4 bedrooms and 2 and a half baths. The kitchen has granite countertops and double ovens that were installed Oct 26. Fresh paint throughout the home and carpet installed Oct 26, gives a light feel. Throughout the high traffic areas, this home boasts beautiful ceramic tile. With a flexible floorplan, the fourth bedroom can be accessed from the kitchen or garage and can be used as a bedroom, study, office or even an exercise room. The spacious open concept of the dining and living room makes entertaining that much more enjoyable. The driveway has plenty of space to park an extra vehicle. Not only is there ample storage inside the home as well as deep cabinetry in the garage, step outside to find 2 additional storage sheds. The patio area is great for outdoor gatherings or just relaxing. The sprinkler system makes keeping the luscious grass effortlessly watered. Conveniently located minutes from Rayzor Ranch shopping, schools, as well as UNT and TWU, all the amenities are easily accessible.Buyer to verify all information. Seller is the trustee and is a licensed agent.
Welcome home! Driving up to 1314 Tulane first glance is a well-maintained home by the tasteful landscaping and inviting feel. Walking into the foyer, this spacious uncommon find offers 4 bedrooms and 2 and a half baths. The kitchen has granite countertops and double ovens that were installed Oct 26. Fresh paint throughout the home and carpet installed Oct 26, gives a light feel. Throughout the high traffic areas, this home boasts beautiful ceramic tile. With a flexible floorplan, the fourth bedroom can be accessed from the kitchen or garage and can be used as a bedroom, study, office or even an exercise room. The spacious open concept of the dining and living room makes entertaining that much more enjoyable. The driveway has plenty of space to park an extra vehicle. Not only is there ample storage inside the home as well as deep cabinetry in the garage, step outside to find 2 additional storage sheds. The patio area is great for outdoor gatherings or just relaxing. The sprinkler system makes keeping the luscious grass effortlessly watered. Conveniently located minutes from Rayzor Ranch shopping, schools, as well as UNT and TWU, all the amenities are easily accessible.
Buyer to verify all information. Seller is the trustee and is a licensed agent.
Disclaimer: Lot configuration and dimensions are estimates, not based on personal knowledge and come from a third party (Digital Map Products); therefore, you should not rely on the estimates and perform independent confirmation as to their accuracy
View neighborhood information
Ready to Sell your Home?
Request a complimentary home selling analysis featuring recently sold properties, market trends, home valuations and a personalized market update.
School information is computer generated and may not be accurate or current. Buyer must independently verify and confirm enrollment. Please contact the school district to determine the schools to which this property is zoned.







 Just listed
 Currency converter





 Share


 Erase note
 You currently have no custom folders