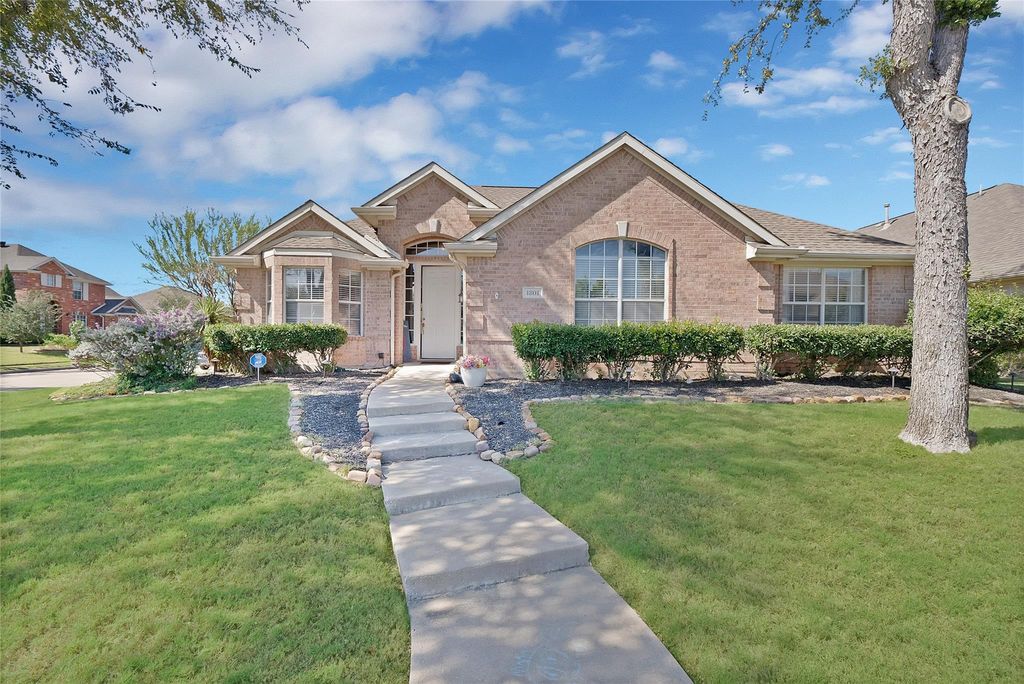
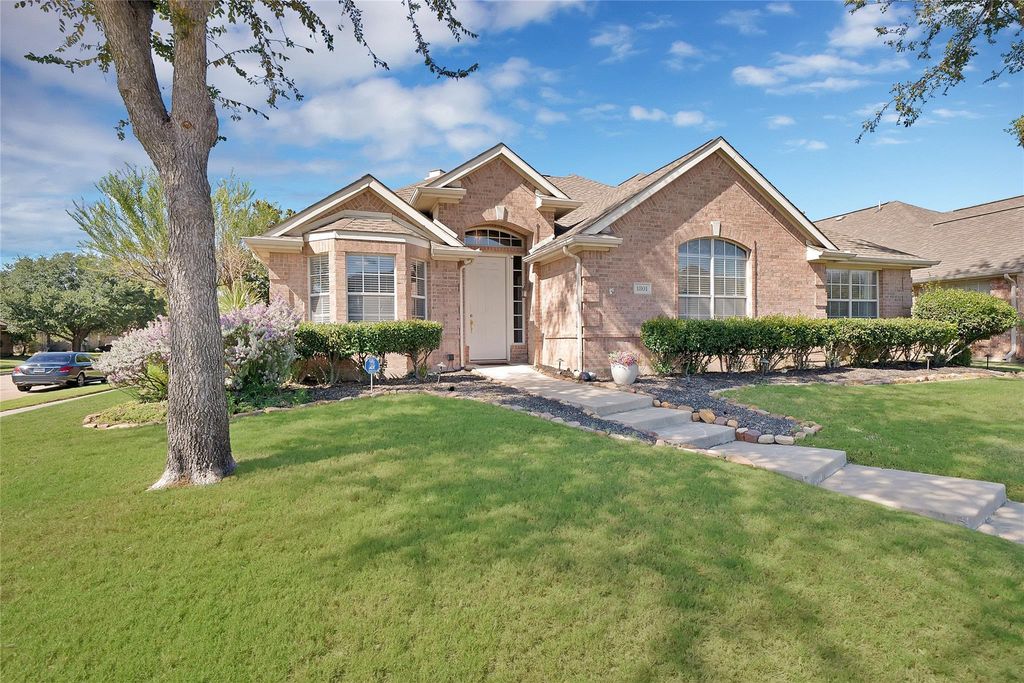
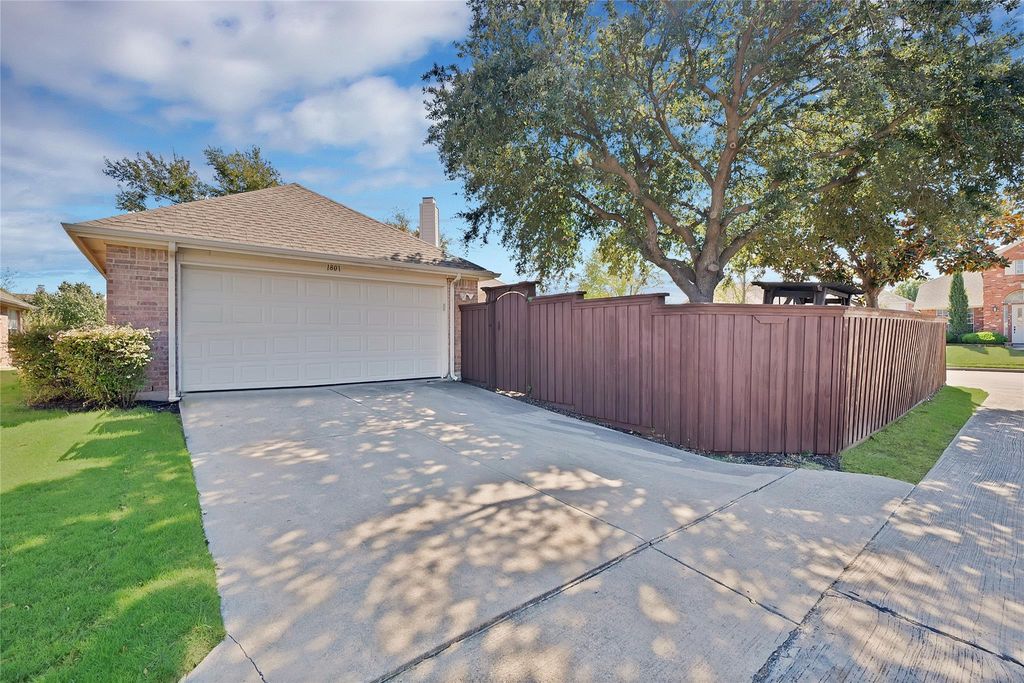
[[800]]1801 Clark Dr is listed for sale at 415,000. The Residential - Single Family property has 3 bedrooms, 2 Full Bathrooms, 1855 square feet, and was built in 1997. The lot size is 7666.56 Square feet.[[500]]Situated on a desirable corner lot in the established Oakwood Springs neighborhood, this charming single-story home offers 3 bedrooms, 2 bathrooms, and approximately 1,855 square feet of living space. The versatile front room offers the flexibility to serve as a formal dining area or a home office to suit your needs. 1801 Clark Drive pairs a standout location with everyday convenience in Carrollton. The corner setting offers added curb appeal and a sense of openness, making this property an inviting place to call home. Located within Lewisville ISD, this home offers the best of both worlds: a peaceful, well-established neighborhood with convenient access to the President George Bush Turnpike, TX-121, and I-35E. Whether commuting to work, heading out for dinner, or exploring the DFW area, youll appreciate the connectivity this location provides. Nearby shopping, dining, and everyday essentials add to the appeal. Discover the opportunity to make this corner-lot home your own in a convenient Carrollton location!
Situated on a desirable corner lot in the established Oakwood Springs neighborhood, this charming single-story home offers 3 bedrooms, 2 bathrooms, and approximately 1,855 square feet of living space. The versatile front room offers the flexibility to serve as a formal dining area or a home office to suit your needs. 1801 Clark Drive pairs a standout location with everyday convenience in Carrollton. The corner setting offers added curb appeal and a sense of openness, making this property an inviting place to call home. Located within Lewisville ISD, this home offers the best of both worlds: a peaceful, well-established neighborhood with convenient access to the President George Bush Turnpike, TX-121, and I-35E. Whether commuting to work, heading out for dinner, or exploring the DFW area, you’ll appreciate the connectivity this location provides. Nearby shopping, dining, and everyday essentials add to the appeal. Discover the opportunity to make this corner-lot home your own in a convenient Carrollton location!
Disclaimer: Lot configuration and dimensions are estimates, not based on personal knowledge and come from a third party (Digital Map Products); therefore, you should not rely on the estimates and perform independent confirmation as to their accuracy
View neighborhood information
Ready to Sell your Home?
Request a complimentary home selling analysis featuring recently sold properties, market trends, home valuations and a personalized market update.
School information is computer generated and may not be accurate or current. Buyer must independently verify and confirm enrollment. Please contact the school district to determine the schools to which this property is zoned.







 Just listed
 Currency converter







 Share


 Erase note
 You currently have no custom folders