2
Bedroom(s)
2 Full Bath(s)
1,531 Sqft
142 (m²)
4,182 Lot Sqft
389 Lot (m²)
Rental - Townhouse Condominium
Audio narrative 
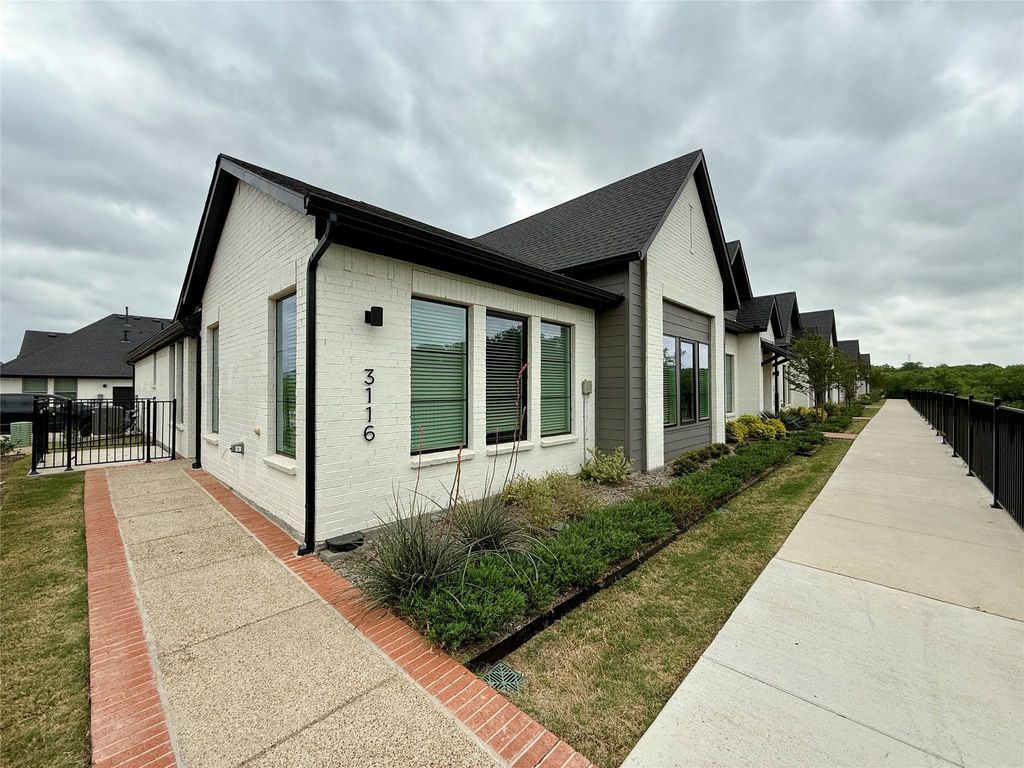
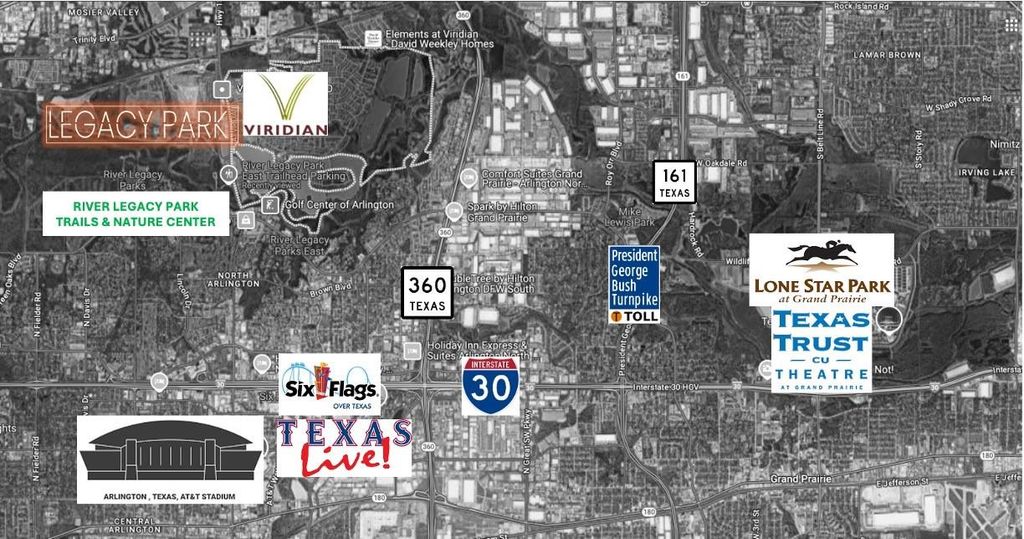
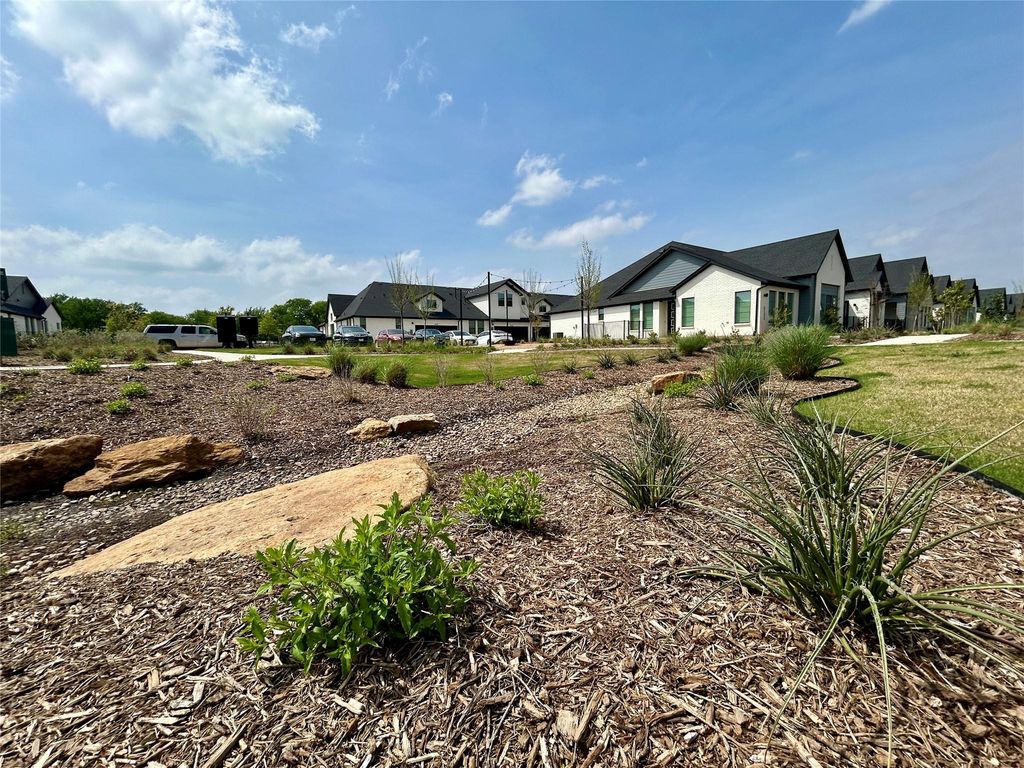
3116 Winter Rose Way RR unit 38 is listed for rent at $ 3,299. The Rental - Townhouse Condominium property has 2 bedrooms, 2 Full Bathrooms, 1531 square feet and was built in 2023. The lot size is 4182 Square feet. BR8 WEEKS FREE!!! Welcome to the Brand New Legacy Park at Viridian, a stunning community located in Arlington, Texas. Designed with your lifestyle in mind, the home offers ample space and comfort, with contemporary finishes and sleek designs that are sure to impress. This townhome comes equipped with upgraded appliances and features, such as granite countertops, attached two-car garages, spacious walk-in closets, vinyl plank flooring, and Smart Home technology, just to name a few. Located across from the master-planned community, Viridian, our residents will love our immediate full-access to the Lake Club at Lake Viridian, Tennis Center, Pool areas, Sailing Center at Lake Viridian, and more all-included. Come experience the luxury and convenience of Legacy Park today. Includes washer, dryer + refrigerator. Amazing location centrally located to entertainment, restaurants, schools and local employers. Adjacent hiking trails and paddling river at River Legacy Parks which is walking distance! Tech Available ATandT and Spectrum high-speed.
Be notified of upcoming
Open Houses for this property
Description
8 WEEKS FREE!!! Welcome to the Brand New Legacy Park at Viridian, a stunning community located in Arlington, Texas. Designed with your lifestyle in mind, the home offers ample space and comfort, with contemporary finishes and sleek designs that are sure to impress. This townhome comes equipped with upgraded appliances and features, such as granite countertops, attached two-car garages, spacious walk-in closets, vinyl plank flooring, and Smart Home technology, just to name a few. Located across from the master-planned community, Viridian, our residents will love our immediate full-access to the Lake Club at Lake Viridian, Tennis Center, Pool areas, Sailing Center at Lake Viridian, and more all-included. Come experience the luxury and convenience of Legacy Park today. Includes washer, dryer + refrigerator. Amazing location centrally located to entertainment, restaurants, schools and local employers. Adjacent hiking trails and paddling river at River Legacy Parks which is walking distance! Tech Available AT&T & Spectrum high-speed.
3116 Winter Rose Way RR # 38
Rental - Townhouse Condominium
1,531 Sqft142 (m²)./Appraisal District
Contemporary/Modern,Mid-Century Modern,Modern Farm
4,182 Sqft389 (m²)./ASSESSOR
Interior
Yes Pets Allowed,Breed Restrictions,Cats OK
Dishwasher, Disposal, Gas Range, Microwave, Plumbed For Gas in Kitchen, Refrigerator
Fire Alarm,Fire Sprinkler System,Smoke Detector(s)
Cable TV Available, Decorative Lighting, Eat-in Kitchen, Flat Screen Wiring, High Speed Internet Available, Kitchen Island, Open Floorplan, Smart Home System, Wired for Data
Exterior
Adjacent to Greenbelt, Corner Lot, Greenbelt, Interior Lot
Additional Parking, Concrete, Direct Access
Garage 2 / Carport 0 / Total Covered 2
All Weather Road,Cable Available,City Sewer,City Water,Underground Utilities
Extra details you may need to know
Financial information
Back Yard Maintenance,Front Yard Maintenance,Full Use of Facilities,Maintenance Grounds,Management Fees,Pest Control
Lot Information
4,182 Sqft.
389 (m²)./ASSESSOR
If you like this property and are also considering selling your current home now, you may find out how. Request your home selling analysis report featuring Recently Sold, Market Analysis, Home Valuations, and Market Update.
Start Selling your Home
Information source
North Texas Real Estate Information Systems, Inc.
Source last updated May 30, 2026 at 06:46 PM
Listing last updated May 30, 2026 at 12:21 AM
View website →
Check out assigned and nearby schools along with their detailed ratings and essential information to help you make informed decisions.
Assigned schools
View nearby schools 
Notice & Disclaimer
School information is computer generated and may not be accurate or current. Buyer must independently verify and confirm enrollment. Please contact the school district to determine the schools to which this property is zoned.
Copyright© 2026 , HOUSTON REALTORS® INFORMATION SERVICE, INC. All Rights Reserved. Data Not Verified/Guaranteed by MLS









 Just listed
 Currency converter








 Share
Share


 Erase note
 You currently have no custom folders