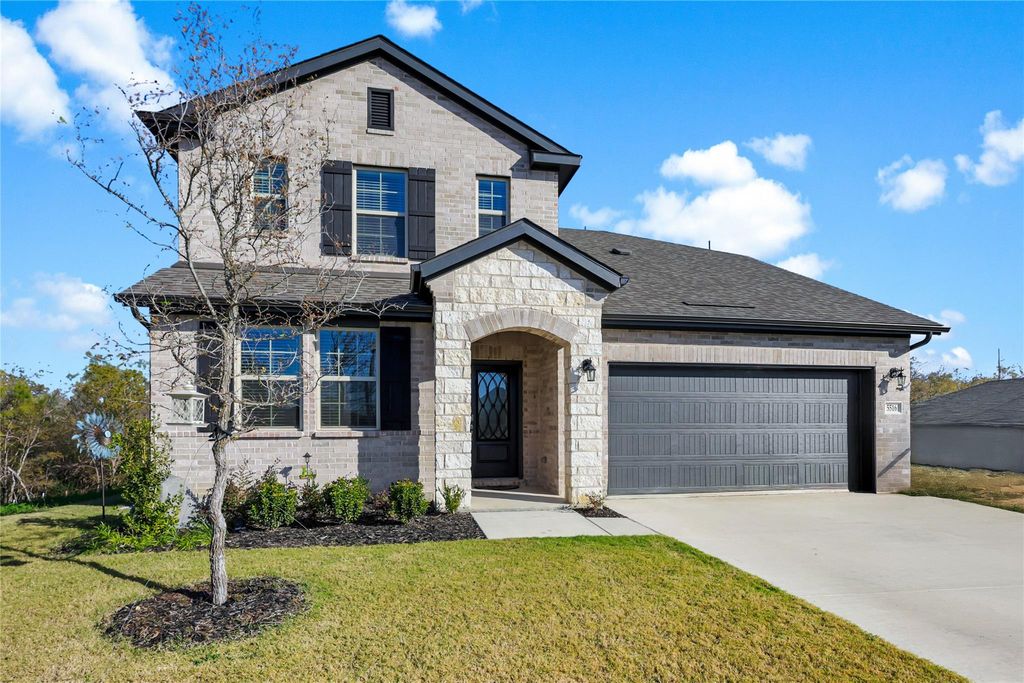
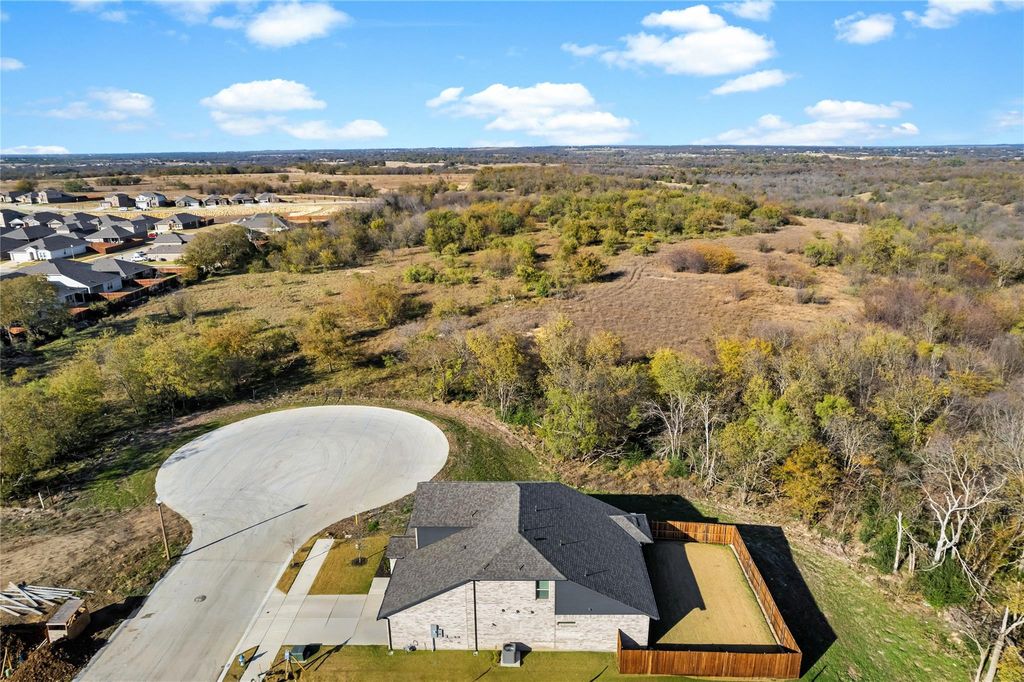
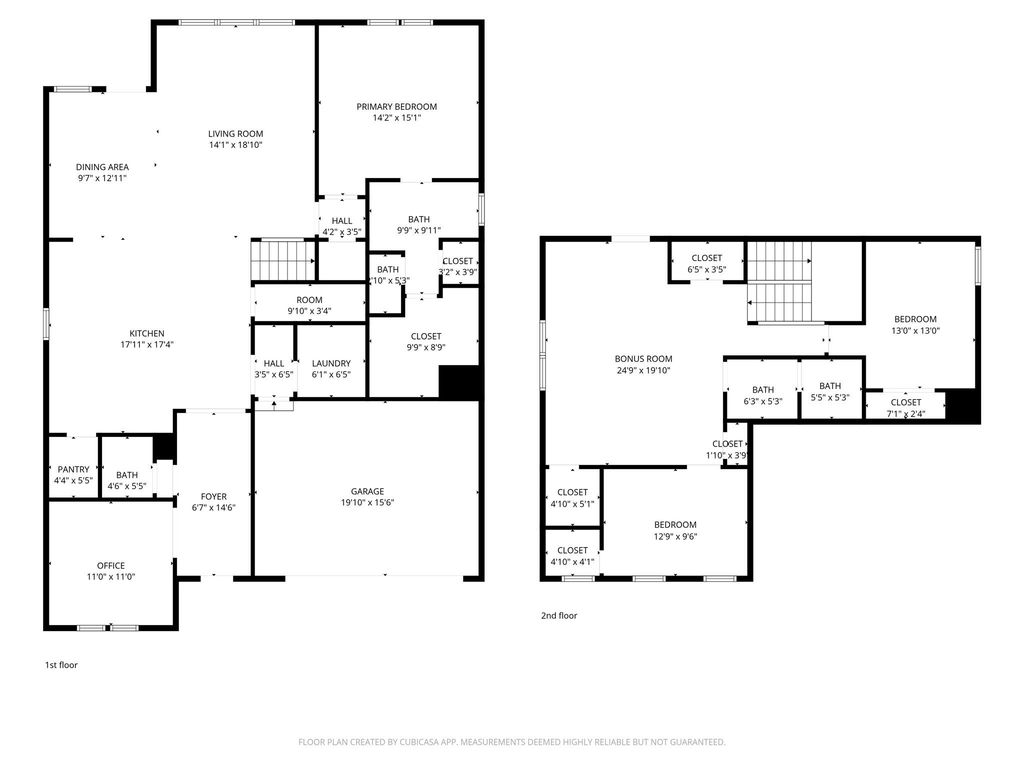
5516 Candlewood Dr is listed for sale at $ 454,000. The Residential - Single Family property has 3 bedrooms, 2 Full Bathrooms, 1 Half Bathroom, 2606 square feet and was built in 2024. The lot size is 0.127 Acres. BRWelcome to 5516 Candlewood in Denton! Discover the perfect blend of comfort, functionality, and modern design in this beautifully maintained Beazer-built home located in the Stark Farms community in Denton, TX. Offering 3 bedrooms, 2.5 bathrooms, plus a dedicated office or flex space, this thoughtfully designed floor plan provides the versatility today’s lifestyle demands. At the front of the home, the private office creates the ideal space for working from home, a playroom, or additional living area. The spacious open-concept living room flows seamlessly into the kitchen, featuring granite countertops, an oversized island, upgraded appliances, and abundant cabinetry—perfect for both everyday living and entertaining. The peaceful primary suite offers a large walk-in closet and a modern ensuite bath with an oversized shower, while the additional bedrooms are conveniently located upstairs alongside a second full bathroom. An oversized loft-style family room provides endless possibilities for a media room, game room, workout area, or second living space. Downstairs, the stylish half bath showcases custom black-and-white tile flooring, while the mudroom adds both convenience and extra storage. Step outside to enjoy the covered patio overlooking beautiful green space with no direct neighbor on one side, creating added privacy and peaceful views. Ideally situated on a cul-de-sac with a scenic pond welcoming you into the neighborhood, this home combines charm, thoughtful design, and an exceptional location close to Denton shopping, dining, and top-rated schools. Ready to welcome its next owners, this Stark Farms gem truly offers the best of modern living.
Welcome to 5516 Candlewood in Denton! Discover the perfect blend of comfort, functionality, and modern design in this beautifully maintained Beazer-built home located in the Stark Farms community in Denton, TX. Offering 3 bedrooms, 2.5 bathrooms, plus a dedicated office or flex space, this thoughtfully designed floor plan provides the versatility today’s lifestyle demands. At the front of the home, the private office creates the ideal space for working from home, a playroom, or additional living area. The spacious open-concept living room flows seamlessly into the kitchen, featuring granite countertops, an oversized island, upgraded appliances, and abundant cabinetry—perfect for both everyday living and entertaining. The peaceful primary suite offers a large walk-in closet and a modern ensuite bath with an oversized shower, while the additional bedrooms are conveniently located upstairs alongside a second full bathroom. An oversized loft-style family room provides endless possibilities for a media room, game room, workout area, or second living space. Downstairs, the stylish half bath showcases custom black-and-white tile flooring, while the mudroom adds both convenience and extra storage. Step outside to enjoy the covered patio overlooking beautiful green space with no direct neighbor on one side, creating added privacy and peaceful views. Ideally situated on a cul-de-sac with a scenic pond welcoming you into the neighborhood, this home combines charm, thoughtful design, and an exceptional location close to Denton shopping, dining, and top-rated schools. Ready to welcome its next owners, this Stark Farms gem truly offers the best of modern living.
Disclaimer: Lot configuration and dimensions are estimates, not based on personal knowledge and come from a third party (Digital Map Products); therefore, you should not rely on the estimates and perform independent confirmation as to their accuracy
Ready to Sell your Home?
If you like this property and are also considering selling your current home now, you may find out how. Request your home selling analysis report featuring Recently Sold, Market Analysis, Home Valuations, and Market Update.
School information is computer generated and may not be accurate or current. Buyer must independently verify and confirm enrollment. Please contact the school district to determine the schools to which this property is zoned.











 Currency converter








 Share
Share


 Erase note
 You currently have no custom folders