11839 Brubaker Dr is listed for sale at $ 650,000. The Residential - Townhouse property has 2 bedrooms, 2 Full Bathrooms, 1 Half Bathroom, 2282 square feet and was built in 2023. The lot size is 0.06 Acres. BRWelcome to an exceptional opportunity in the highly sought-after Newman Village Townhomes. An intimate, luxury community offering refined living in the heart of Frisco. Built by Centre Living Homes, this stunning residence features the highly desirable Roosevelt floor plan.
This beautifully designed 2-bedroom, 2.5-bath townhome spanning 2,281 sq ft blends elegance, functionality, and modern comfort. In addition to the spacious bedrooms, the home features a versatile bonus room, perfect for a dedicated office, nursery, or even a third bedroom to suit your lifestyle.
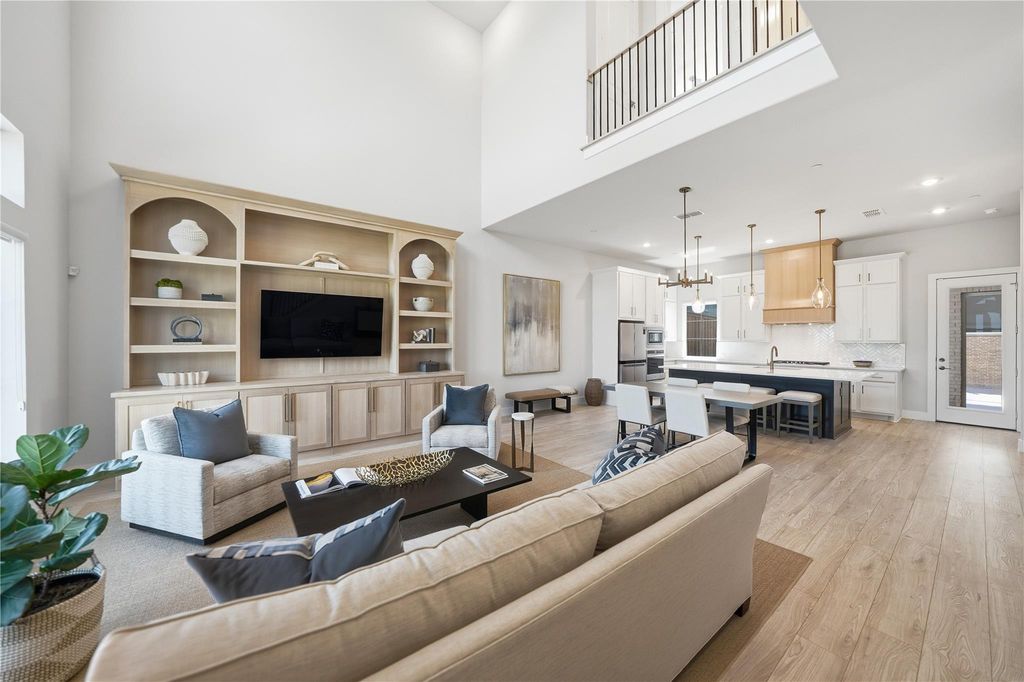
The current owners have invested over $40,000 in premium upgrades, including motorized window coverings, a stunning white oak built-in entertainment center, and matching luxury vinyl flooring throughout the entire home, creating a seamless, high-end feel from top to bottom. A full list of upgrades is available in Transaction Desk.
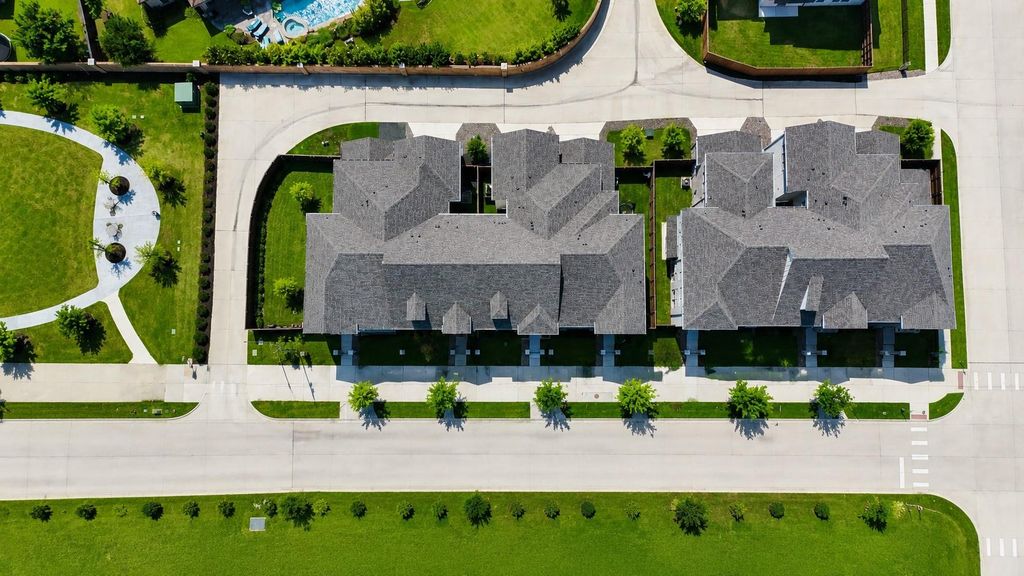
Thoughtfully crafted by award-winning architect John Lively of John Lively and Associates, each residence showcases timeless sophistication with Brownstone-inspired exteriors, private yards, and meticulously curated architectural details that set this community apart.
Residents enjoy close proximity to premier shopping, dining, and top-rated schools, all while experiencing a sense of privacy and exclusivity that’s hard to find in today’s market.
With Phase One completely sold out and Phase Two now selling, opportunities in Newman Village are limited. Don’t miss your chance to own in one of Frisco’s most desirable and architecturally distinctive communities.
Experience luxury, location, and lifestyle. This is the one you’ve been waiting for.
Welcome to an exceptional opportunity in the highly sought-after Newman Village Townhomes. An intimate, luxury community offering refined living in the heart of Frisco. Built by Centre Living Homes, this stunning residence features the highly desirable Roosevelt floor plan.
This beautifully designed 2-bedroom, 2.5-bath townhome spanning 2,281 sq ft blends elegance, functionality, and modern comfort. In addition to the spacious bedrooms, the home features a versatile bonus room, perfect for a dedicated office, nursery, or even a third bedroom to suit your lifestyle.
The current owners have invested over $40,000 in premium upgrades, including motorized window coverings, a stunning white oak built-in entertainment center, and matching luxury vinyl flooring throughout the entire home, creating a seamless, high-end feel from top to bottom. A full list of upgrades is available in Transaction Desk.
Thoughtfully crafted by award-winning architect John Lively of John Lively & Associates, each residence showcases timeless sophistication with Brownstone-inspired exteriors, private yards, and meticulously curated architectural details that set this community apart.
Residents enjoy close proximity to premier shopping, dining, and top-rated schools, all while experiencing a sense of privacy and exclusivity that’s hard to find in today’s market.
With Phase One completely sold out and Phase Two now selling, opportunities in Newman Village are limited. Don’t miss your chance to own in one of Frisco’s most desirable and architecturally distinctive communities.
Experience luxury, location, and lifestyle. This is the one you’ve been waiting for.
Built-in Gas Range, Dishwasher, Disposal, Gas Cooktop, Gas Range, Gas Water Heater, Ice Maker, Microwave, Convection Oven, Tankless Water Heater, Vented Exhaust Fan
Interior
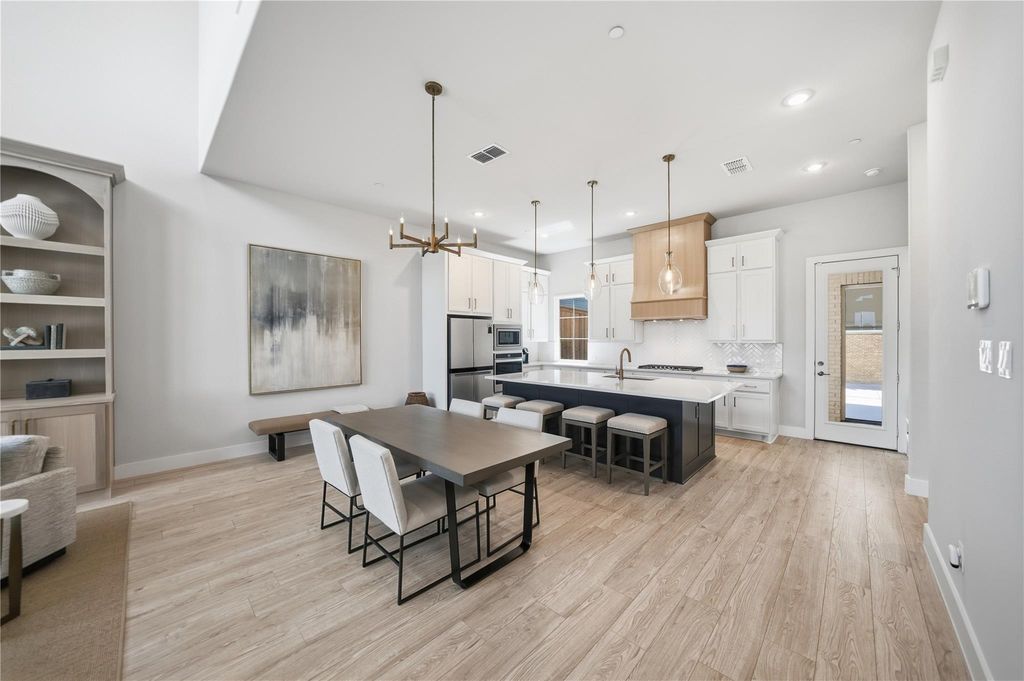
Built-in Features, Built-in Wine Cooler, Cable TV Available, Cathedral Ceiling(s), Chandelier, Decorative Lighting, Double Vanity, Eat-in Kitchen, Flat Screen Wiring, Granite Counters, High Speed Internet Available, Kitchen Island, Natural Woodwork, Open Floorplan, Pantry, Vaulted Ceiling(s), Walk-In Closet(s)
Extra details you may need to know
Dwelling Type
Condo/Townhome
Exterior
Private Pool
No
Parking
Additional Parking, Alley Access, Epoxy Flooring, Garage Door Opener, Garage Double Door, Garage Faces Rear, Kitchen Level, On Street
Parking Space
Garage 2 / Carport 0 / Total Covered 2
Utility
Cable Available,City Sewer,City Water,Electricity Connected,Individual Gas Meter,Individual Water Meter,Natural Gas Available,Sidewalk
Financial information
Maintenance Fee
$325/Monthly
Maint Fee Includes
Back Yard Maintenance,Front Yard Maintenance,Maintenance Grounds,Management Fees
Disclaimer: Lot configuration and dimensions are estimates, not based on personal knowledge and come from a third party (Digital Map Products); therefore, you should not rely on the estimates and perform independent confirmation as to their accuracy
Ready to Sell your Home?
If you like this property and are also considering selling your current home now, you may find out how. Request your home selling analysis report featuring Recently Sold, Market Analysis, Home Valuations, and Market Update.
School information is computer generated and may not be accurate or current. Buyer must independently verify and confirm enrollment. Please contact the school district to determine the schools to which this property is zoned.











 Just listed
 Currency converter








 Share
Share


 Erase note
 You currently have no custom folders