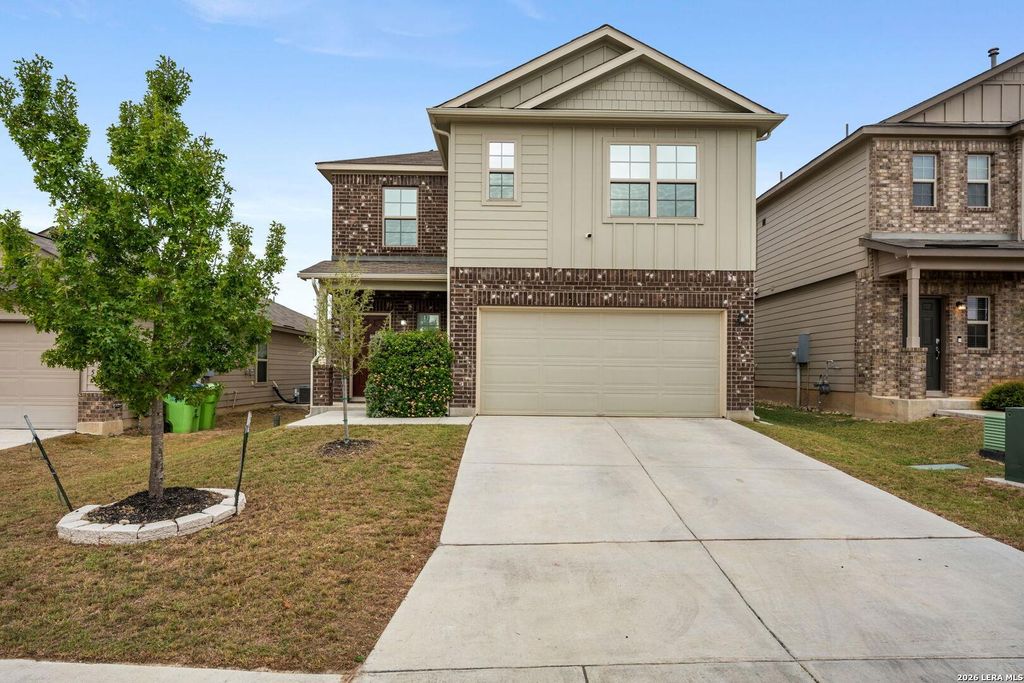
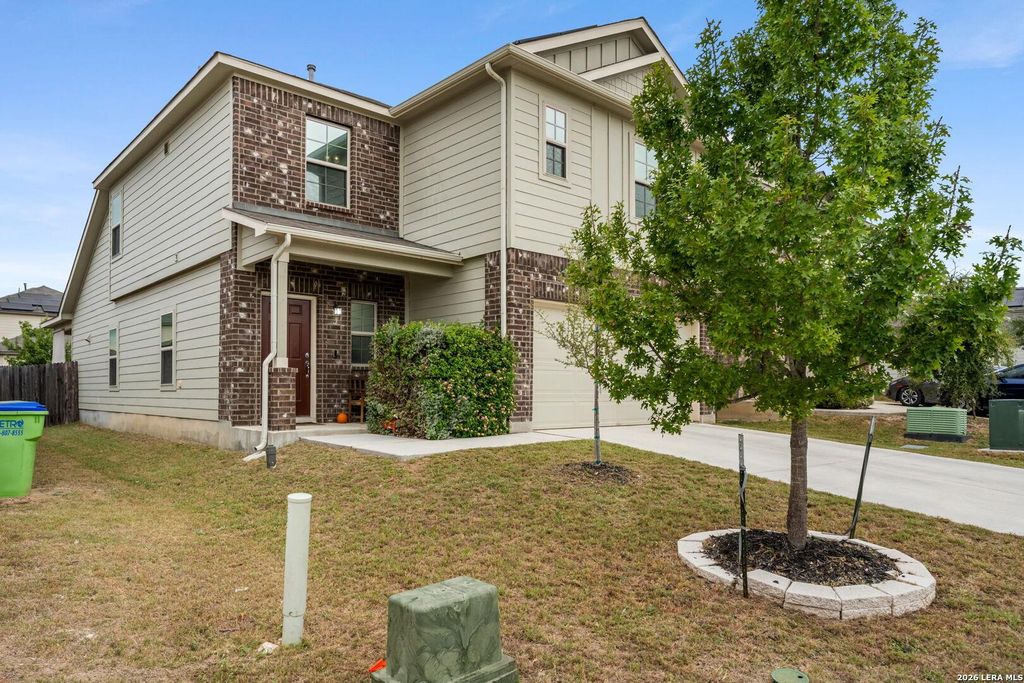
[[800]]7209 Yucca Place is listed for sale at 299,990. The Single-Family property has 4 bedrooms, 2 Full Bathrooms, 1 Half Bathroom, 2096 square feet, and was built in 2021.[[500]]Tucked on a quiet street in Westpointe, this 2021 MI Homes two-story offers 2,096 square feet with thoughtful upgrades the seller added throughout. The primary bedroom sits on the main level and has bay windows, a custom closet system, and a bright primary bath with its own window. Every bedroom has a walk-in closet. The kitchen is a highlight. A 3-foot builder bump-out expands the 13x18 space, which holds an eat-in area and a breakfast bar, so there is room for both quick mornings and longer meals. Two living areas give you flexibility: a 17x14 living room and a 16x11 family room. Flooring is a mix of ceramic tile, laminate, and carpet. Ceiling fans are included, and the laundry room is on the main level with washer and dryer connections. Whole-home window tinting adds privacy and helps with energy efficiency, and solar panels are part of the homes green features. The home has four bedrooms, two full baths, and a half bath. Outside, trees grow in both the front and back yards,
Tucked on a quiet street in Westpointe, this 2021 MI Homes two-story offers 2,096 square feet with thoughtful upgrades the seller added throughout. The primary bedroom sits on the main level and has bay windows, a custom closet system, and a bright primary bath with its own window. Every bedroom has a walk-in closet. The kitchen is a highlight. A 3-foot builder bump-out expands the 13x18 space, which holds an eat-in area and a breakfast bar, so there is room for both quick mornings and longer meals. Two living areas give you flexibility: a 17x14 living room and a 16x11 family room. Flooring is a mix of ceramic tile, laminate, and carpet. Ceiling fans are included, and the laundry room is on the main level with washer and dryer connections. Whole-home window tinting adds privacy and helps with energy efficiency, and solar panels are part of the home's green features. The home has four bedrooms, two full baths, and a half bath. Outside, trees grow in both the front and back yards,
MLS#
SA2027284
List Price
$299,990 ($143/Sqft.)
Listing Status
For Sale
Address
7209 Yucca Place
City
San Antonio
State
TX
Zip Code
78253
County
Bexar County
Subdivision
WESTPOINTE EAST
Legal Description
Westpointe North Ut 1D, Block 24 Lot 14 2022-New Per Plat
Disclaimer: Lot configuration and dimensions are estimates, not based on personal knowledge and come from a third party (Digital Map Products); therefore, you should not rely on the estimates and perform independent confirmation as to their accuracy
View neighborhood information
Ready to Sell your Home?
Request a complimentary home selling analysis featuring recently sold properties, market trends, home valuations and a personalized market update.
School information is computer generated and may not be accurate or current. Buyer must independently verify and confirm enrollment. Please contact the school district to determine the schools to which this property is zoned.







 Just listed
 Currency converter





 Share


 Erase note
 You currently have no custom folders