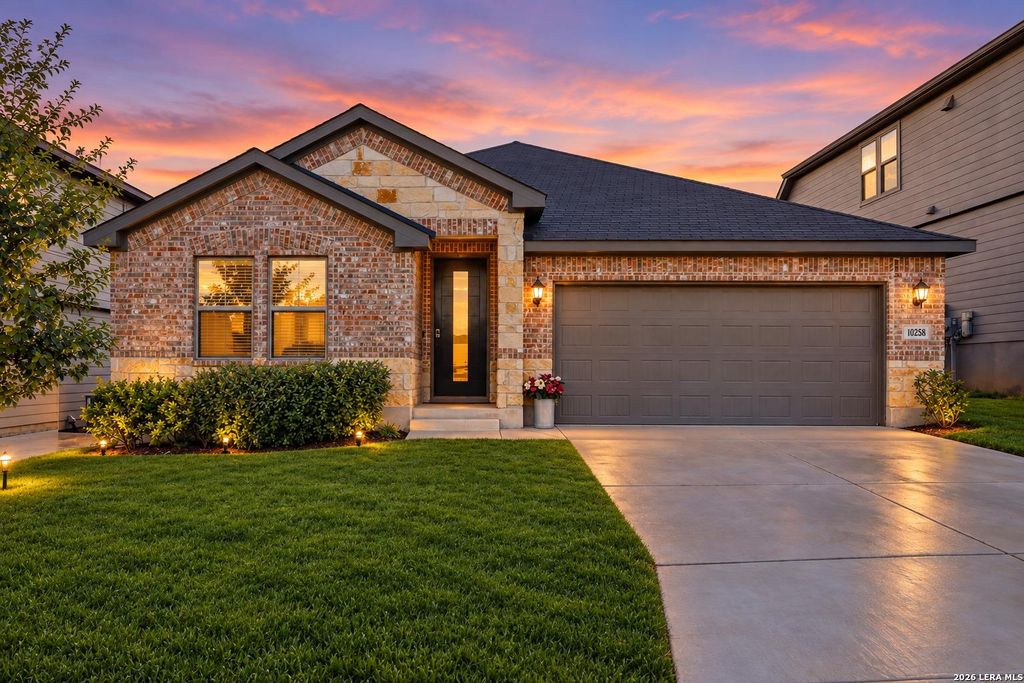
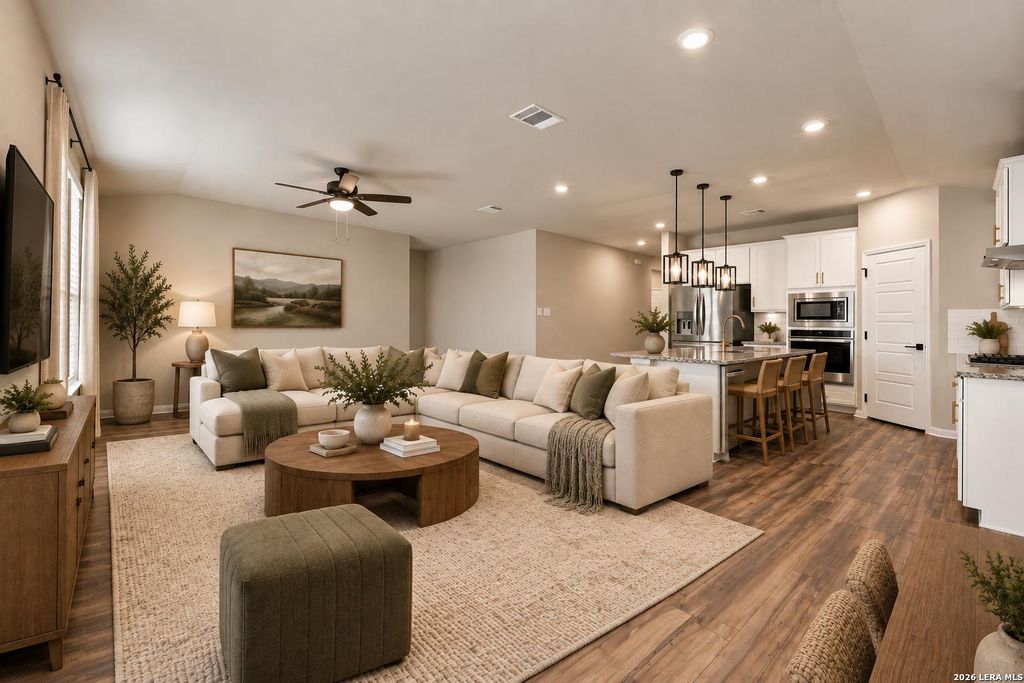
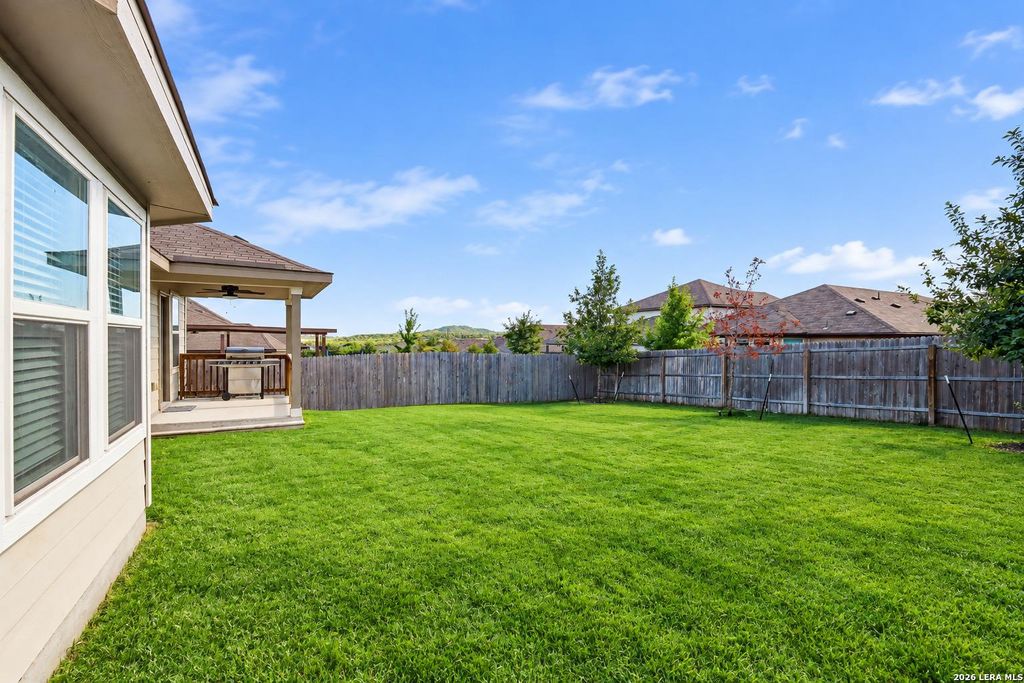
[[800]]10258 Juniper Oaks is listed for sale at 455,000. The Single-Family property has 4 bedrooms, 2 Full Bathrooms, 1 Half Bathroom, 2069 square feet, and was built in 2023.[[500]]FHA ASSUMABLE loan available to qualified buyers, subject to lender approval. Set in the Hill Country community of Scenic Crest, this inviting single story home pairs comfortable living with beautiful Hill Country views right from the backyard. Step outside to the covered deck, fire up the grill, and enjoy an open backdrop of rolling hills and Texas sunsets. It is a setting that makes the outdoor space feel like a natural extension of the home. With 4 bedrooms, 2.5 baths and 2,069 square feet, the floor plan is designed around an open kitchen and living space where mornings begin around the island, evenings unfold in the living room and there is plenty of room to gather when friends and family come over. Since construction, the home has been thoughtfully elevated beyond its original builder finishes. Upgraded ceiling fans, new door hardware, refreshed cabinet handles and pulls, and a cabinet vanity replacing the original pedestal sink add a more finished and intentional feel thro
FHA ASSUMABLE loan available to qualified buyers, subject to lender approval. Set in the Hill Country community of Scenic Crest, this inviting single story home pairs comfortable living with beautiful Hill Country views right from the backyard. Step outside to the covered deck, fire up the grill, and enjoy an open backdrop of rolling hills and Texas sunsets. It is a setting that makes the outdoor space feel like a natural extension of the home. With 4 bedrooms, 2.5 baths and 2,069 square feet, the floor plan is designed around an open kitchen and living space where mornings begin around the island, evenings unfold in the living room and there is plenty of room to gather when friends and family come over. Since construction, the home has been thoughtfully elevated beyond its original builder finishes. Upgraded ceiling fans, new door hardware, refreshed cabinet handles and pulls, and a cabinet vanity replacing the original pedestal sink add a more finished and intentional feel thro
MLS#
SA2015737
List Price
$455,000 ($220/Sqft.)
Listing Status
For Sale
Address
10258 Juniper Oaks
City
Boerne
State
TX
Zip Code
78006
County
Bexar County
Subdivision
SCENIC CREST
Legal Description
Cb 4689B (Scenic Crest Ut-2), Block 13 Lot 139 2023-New Per
Disclaimer: Lot configuration and dimensions are estimates, not based on personal knowledge and come from a third party (Digital Map Products); therefore, you should not rely on the estimates and perform independent confirmation as to their accuracy
View neighborhood information
Ready to Sell your Home?
Request a complimentary home selling analysis featuring recently sold properties, market trends, home valuations and a personalized market update.
School information is computer generated and may not be accurate or current. Buyer must independently verify and confirm enrollment. Please contact the school district to determine the schools to which this property is zoned.










 Just listed
 Currency converter








 Share
Share


 Erase note
 You currently have no custom folders