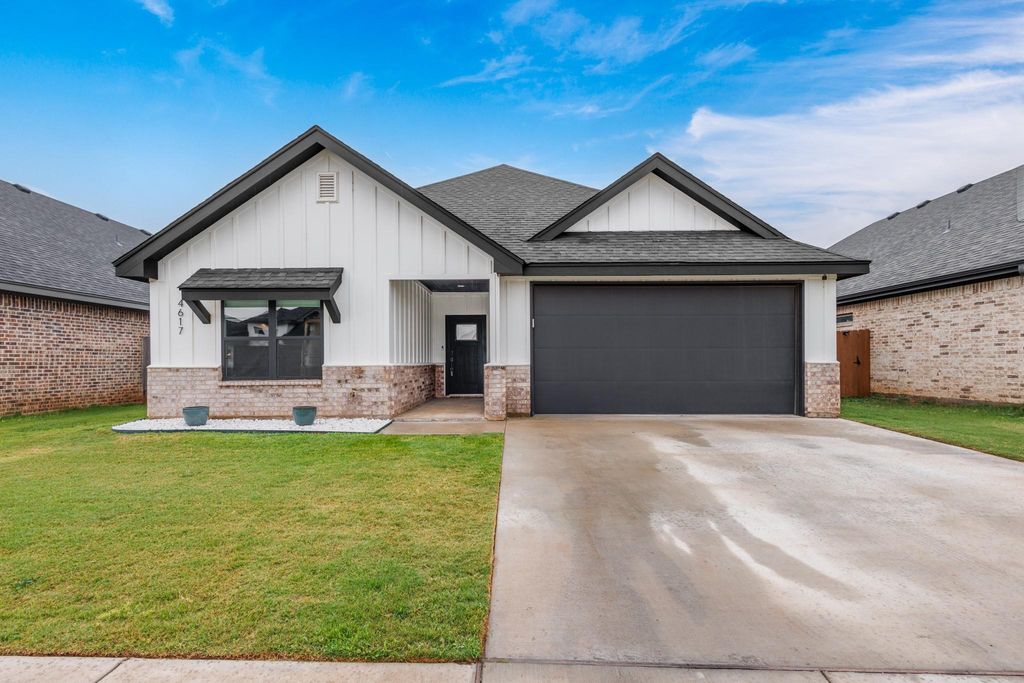
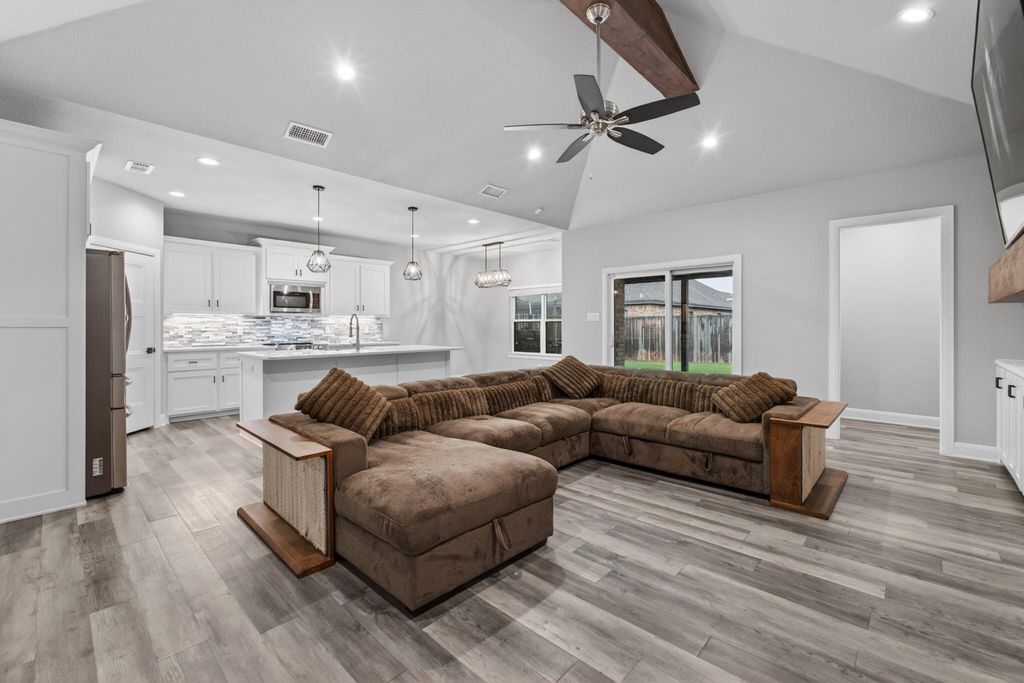
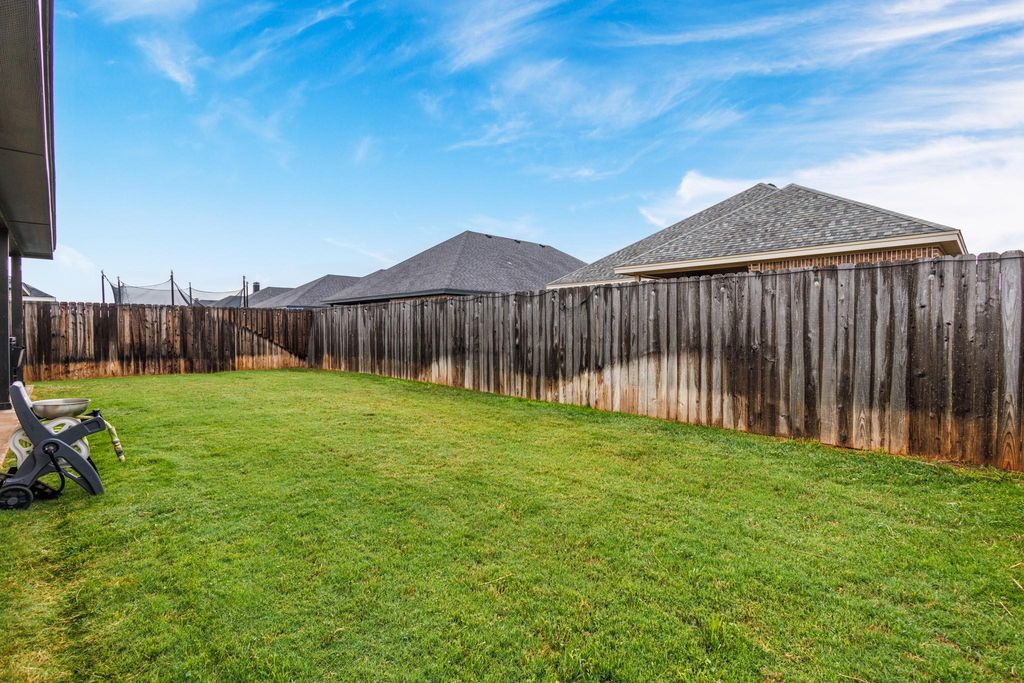
4617 Polo St is listed for sale at $ 390,000. The Residential - Single Family property has 4 bedrooms, 2 Full Bathrooms, 2000 square feet and was built in 2021. The lot size is 0.133 Acres. BRDesigned with both style and functionality in mind, this one-owner custom Kyle Paul Construction home offers a warm, inviting feel with thoughtful details throughout. Featuring 4 bedrooms, 2 baths, and an open-concept layout, the home flows beautifully with luxury vinyl plank flooring throughout the main living spaces. The living room is warm and inviting with wood beam ceiling accents, built-in cabinets, and floating shelves that add both charm and extra storage. The kitchen is designed for gathering, featuring quartz countertops, stainless steel appliances, an upgraded farmhouse sink, and plenty of prep space for cooking and entertaining. You’ll love the thoughtfully designed laundry room with abundant storage, a mud bench, and a pocket door for added convenience. The fourth bedroom makes a great flex space and could easily be used as a home office, playroom, or guest room. Tucked away at the back of the home for extra privacy, the spacious primary suite feels like a relaxing retreat with a soaking tub, double vanity, oversized shower with rainhead, and a large walk-in closet. Out back, the extended covered patio creates the perfect spot for cookouts, morning coffee, or winding down at the end of the day.
Designed with both style and functionality in mind, this one-owner custom Kyle Paul Construction home offers a warm, inviting feel with thoughtful details throughout. Featuring 4 bedrooms, 2 baths, and an open-concept layout, the home flows beautifully with luxury vinyl plank flooring throughout the main living spaces. The living room is warm and inviting with wood beam ceiling accents, built-in cabinets, and floating shelves that add both charm and extra storage. The kitchen is designed for gathering, featuring quartz countertops, stainless steel appliances, an upgraded farmhouse sink, and plenty of prep space for cooking and entertaining. You’ll love the thoughtfully designed laundry room with abundant storage, a mud bench, and a pocket door for added convenience. The fourth bedroom makes a great flex space and could easily be used as a home office, playroom, or guest room. Tucked away at the back of the home for extra privacy, the spacious primary suite feels like a relaxing retreat with a soaking tub, double vanity, oversized shower with rainhead, and a large walk-in closet. Out back, the extended covered patio creates the perfect spot for cookouts, morning coffee, or winding down at the end of the day.
Disclaimer: Lot configuration and dimensions are estimates, not based on personal knowledge and come from a third party (Digital Map Products); therefore, you should not rely on the estimates and perform independent confirmation as to their accuracy
Ready to Sell your Home?
If you like this property and are also considering selling your current home now, you may find out how. Request your home selling analysis report featuring Recently Sold, Market Analysis, Home Valuations, and Market Update.
School information is computer generated and may not be accurate or current. Buyer must independently verify and confirm enrollment. Please contact the school district to determine the schools to which this property is zoned.











 Just listed
 Currency converter








 Share
Share


 Erase note
 You currently have no custom folders