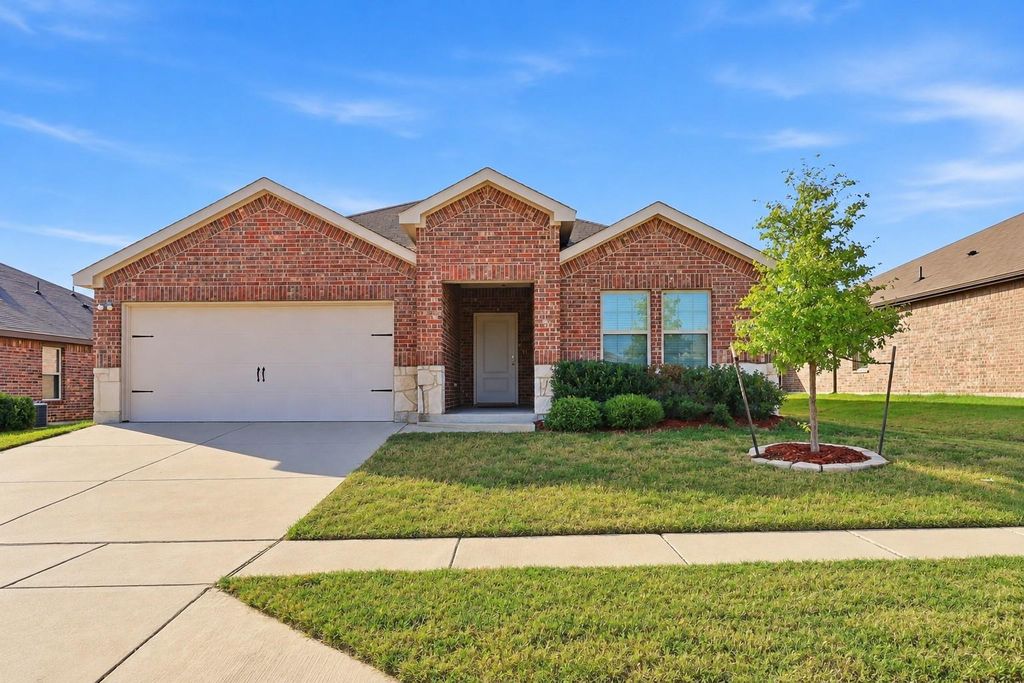
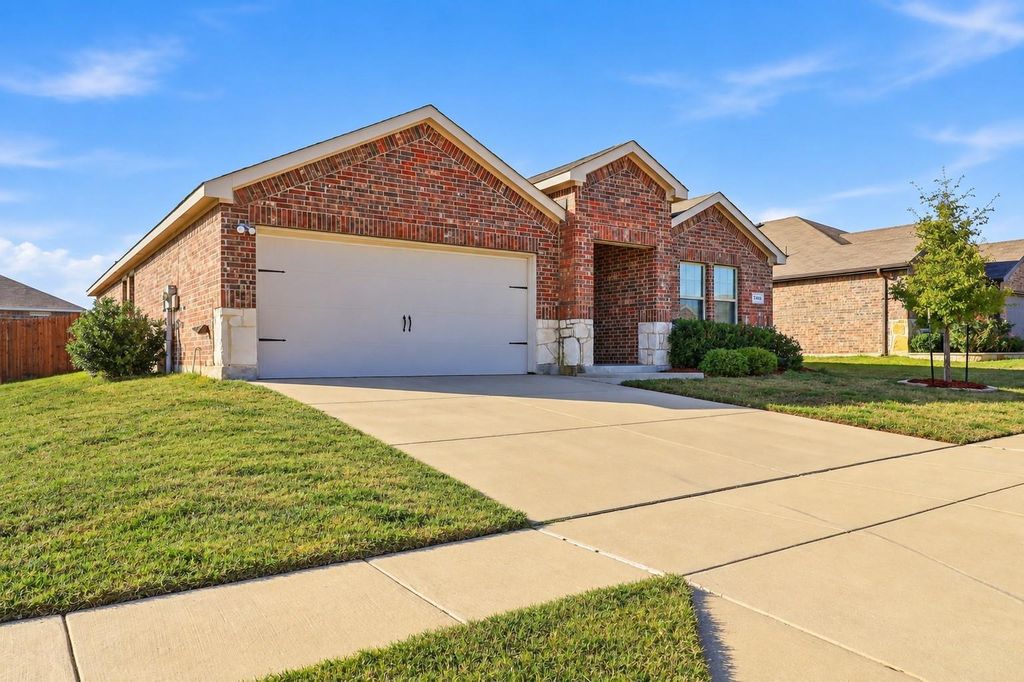
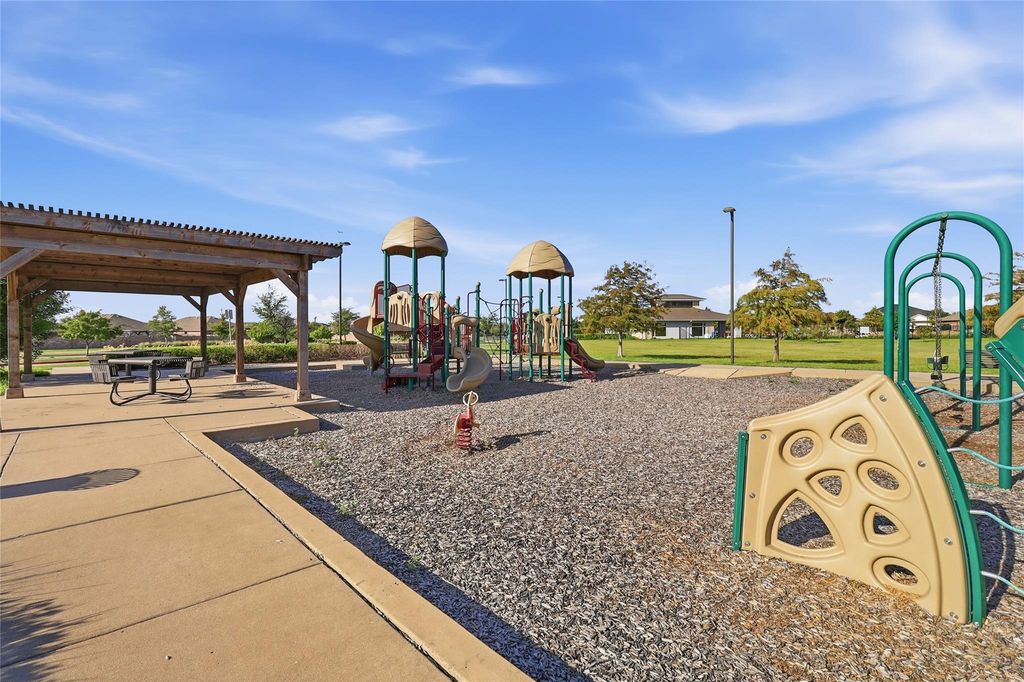
[[800]]2316 French St is listed for sale at 249,900. The Residential - Single Family property has 4 bedrooms, 2 Full Bathrooms, 1664 square feet, and was built in 2020. The lot size is 6316.2 Square feet.[[500]]NEW 10,000 PRICE REDUCTION! NOW 249,900 AND PRICED BELOW TAX APPRAISED VALUE! Discover exceptional value in this move-in-ready 4-bedroom, 2-bath home in Fates popular Woodcreek master-planned community. Recent improvements include newly installed laminate plank flooring in the primary bedroom, living room, entry, kitchen, and dining areas, plus fresh paint in the living room and primary bedroom. The spacious kitchen features granite countertops, abundant cabinetry, and a large walk-in pantry. Open living and dining areas offer a welcoming space for entertaining or everyday living. The private primary suite provides a comfortable retreat, while three additional bedrooms offer flexibility for guests, a home office, or hobbies. Relax or entertain on the covered back patio. BONUSREFRIGERATOR, WASHER, AND DRYER ALL CONVEY! Enjoy Woodcreeks resort-style pools, clubhouse, fitness center, dog parks, playgrounds, sports courts, and jogging and biking trails. LOCATION IS ANOTHER BIG PLUS! Future Target and Kroger Marketplace locations are planned nearby, with H-E-B, IKEA, Rockwall shopping and dining, and Lake Ray Hubbard within easy reach. Convenient access to I-30 makes commuting to Dallas and surrounding areas easier. In todays competitive market, this 10,000 price reduction, recent updates, included appliances, and desirable community amenities make this home an outstanding opportunity. COME SEE IT AT THE OPEN HOUSE OR SCHEDULE YOUR PRIVATE SHOWING!
NEW $10,000 PRICE REDUCTION! NOW $249,900 AND PRICED BELOW TAX APPRAISED VALUE! Discover exceptional value in this move-in-ready 4-bedroom, 2-bath home in Fate's popular Woodcreek master-planned community. Recent improvements include newly installed laminate plank flooring in the primary bedroom, living room, entry, kitchen, and dining areas, plus fresh paint in the living room and primary bedroom. The spacious kitchen features granite countertops, abundant cabinetry, and a large walk-in pantry. Open living and dining areas offer a welcoming space for entertaining or everyday living. The private primary suite provides a comfortable retreat, while three additional bedrooms offer flexibility for guests, a home office, or hobbies. Relax or entertain on the covered back patio. BONUS—REFRIGERATOR, WASHER, AND DRYER ALL CONVEY! Enjoy Woodcreek's resort-style pools, clubhouse, fitness center, dog parks, playgrounds, sports courts, and jogging and biking trails. LOCATION IS ANOTHER BIG PLUS! Future Target and Kroger Marketplace locations are planned nearby, with H-E-B, IKEA, Rockwall shopping and dining, and Lake Ray Hubbard within easy reach. Convenient access to I-30 makes commuting to Dallas and surrounding areas easier. In today's competitive market, this $10,000 price reduction, recent updates, included appliances, and desirable community amenities make this home an outstanding opportunity. COME SEE IT AT THE OPEN HOUSE OR SCHEDULE YOUR PRIVATE SHOWING!
Disclaimer: Lot configuration and dimensions are estimates, not based on personal knowledge and come from a third party (Digital Map Products); therefore, you should not rely on the estimates and perform independent confirmation as to their accuracy
View neighborhood information
Ready to Sell your Home?
Request a complimentary home selling analysis featuring recently sold properties, market trends, home valuations and a personalized market update.
School information is computer generated and may not be accurate or current. Buyer must independently verify and confirm enrollment. Please contact the school district to determine the schools to which this property is zoned.







 Currency converter





 Share


 Erase note
 You currently have no custom folders